Residential For Sale
19 Bennet Street SPENCE ACT 2615
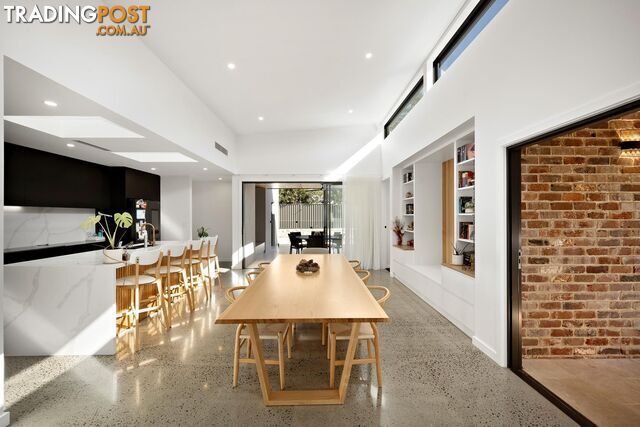 +20 photos
Auction
Verified seller
Bedrooms
4
Bathrooms
3
Parking
2
Land size
930 sq m
Description
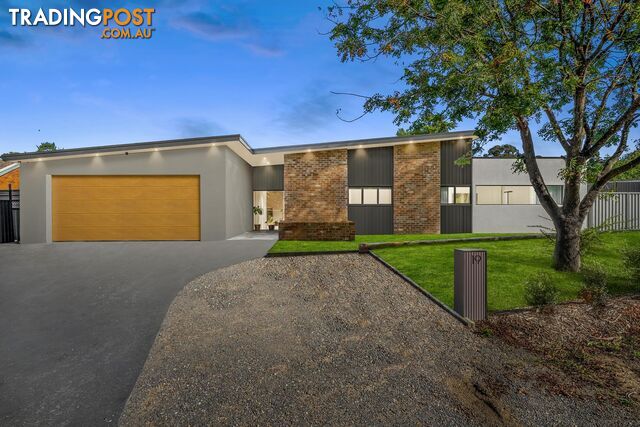
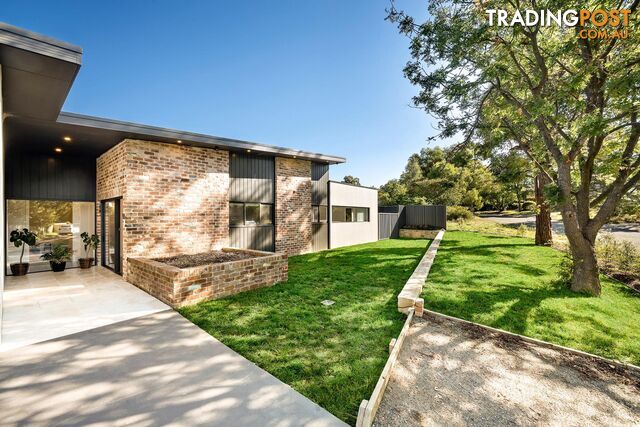
A complete rebuild in 2023 with zero corners cut. Constructed by a professional builder for his own standards, not a volume developer's margin. The difference is obvious the moment you walk through.
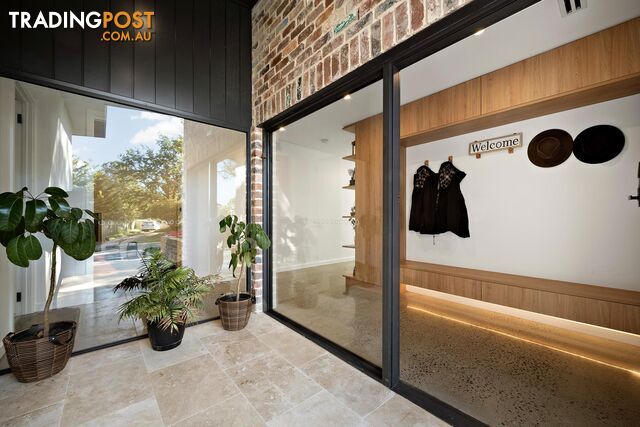
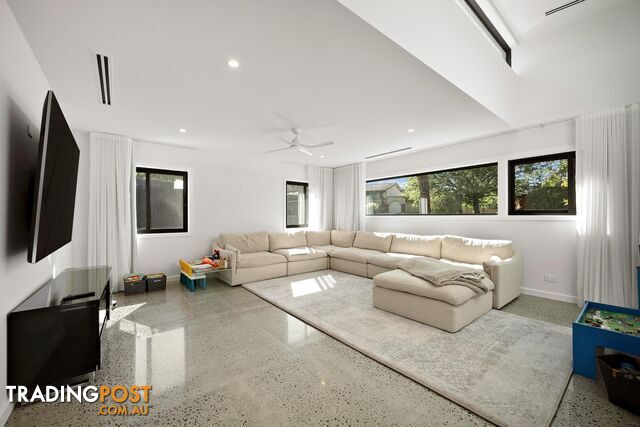
Every element has been executed at a level rarely seen in the area. Clean architectural lines, premium materials and a layout designed for effortless everyday living. Soaring 2.7m ceilings amplify the sense of space throughout, while the kitchen anchors the home with high-end appliances, stone surfaces and custom joinery, flowing seamlessly into expansive living and dining zones that feel both refined and relaxed.
The outdoor setting is equally impressive, centred around a large alfresco designed for entertaining on any scale. Overlooking a generous swimming pool, the space delivers the perfect balance of privacy, leisure and lifestyle.
Adding another layer of versatility is a substantial separate dwelling positioned at the rear of the property. Complete with its own bathroom, the space can easily function as an oversized man cave, guest retreat, studio, gym or home business - the flexibility is exceptional.
Accommodation is generous and well considered, with luxurious bathrooms and finishes that feel closer to a boutique build than a typical suburban home. The level of craftsmanship throughout reflects a builder who values precision, durability and quality above all else.
For buyers who recognise the difference between standard construction and a home built with genuine pride, this is in a league of its own.
Why this property captivates:
� Complete knockdown-rebuild in 2023, delivering the benefits of near-new construction with premium craftsmanship
� Built by a professional builder, ensuring superior construction quality, attention to detail and high-end inclusions throughout
� Expansive open-plan living and dining zones enhanced by 2.7m high ceilings, creating a strong sense of space and natural flow
� Designer kitchen appointed with quality appliances, stone surfaces, custom joinery and a walk-in pantry, forming the centrepiece of the home
� Large alfresco entertaining area designed for effortless indoor-outdoor living and hosting on any scale
� Impressive swimming pool providing a resort-style element and ideal summer lifestyle
� Substantial separate rear dwelling complete with its own bathroom, offering versatility as a man cave, guest retreat, studio, gym or workspace
� Generous accommodation including a privately positioned master suite with ensuite, and well-proportioned secondary bedrooms
� Hydronic heating throughout delivering efficient, consistent comfort during Canberra's colder months
� Oversized double garage with epoxy flooring, combining functionality, storage and durability
� Solar panels with battery storage enhancing energy efficiency and reducing running costs
� Thoughtfully designed layout balancing comfort, privacy and functionality for modern family living
Proximity to Amenities:
� Within 3 minutes' drive to local shops for caf�s, supermarkets and everyday essentials
� Within 4 minutes' drive to nearby primary schools and childcare options
� Within 6 minutes' drive to Amaroo School catering from preschool to Year 10
� Within 8 minutes' drive to Gungahlin Market Centre and Belconnen Town Centre offering extensive retail, dining and commercial amenities
� Within 9 minutes' drive to Yerrabi Pond and surrounding parks, walking trails and recreational spaces
� Within 10 minutes' drive to Gungahlin College
� Within 12 minutes' drive to Westfield Belconnen for major retail, supermarkets and entertainment
� Within 15 minutes' drive to Canberra City via main arterial roads for direct CBD access
Every element has been executed at a level rarely seen in the area. Clean architectural lines, premium materials and a layout designed for effortless everyday living. Soaring 2.7m ceilings amplify the sense of space throughout, while the kitchen anchors the home with high-end appliances, stone surfaces and custom joinery, flowing seamlessly into expansive living and dining zones that feel both refined and relaxed.
The outdoor setting is equally impressive, centred around a large alfresco designed for entertaining on any scale. Overlooking a generous swimming pool, the space delivers the perfect balance of privacy, leisure and lifestyle.
Adding another layer of versatility is a substantial separate dwelling positioned at the rear of the property. Complete with its own bathroom, the space can easily function as an oversized man cave, guest retreat, studio, gym or home business - the flexibility is exceptional.
Accommodation is generous and well considered, with luxurious bathrooms and finishes that feel closer to a boutique build than a typical suburban home. The level of craftsmanship throughout reflects a builder who values precision, durability and quality above all else.
For buyers who recognise the difference between standard construction and a home built with genuine pride, this is in a league of its own.
Why this property captivates:
� Complete knockdown-rebuild in 2023, delivering the benefits of near-new construction with premium craftsmanship
� Built by a professional builder, ensuring superior construction quality, attention to detail and high-end inclusions throughout
� Expansive open-plan living and dining zones enhanced by 2.7m high ceilings, creating a strong sense of space and natural flow
� Designer kitchen appointed with quality appliances, stone surfaces, custom joinery and a walk-in pantry, forming the centrepiece of the home
� Large alfresco entertaining area designed for effortless indoor-outdoor living and hosting on any scale
� Impressive swimming pool providing a resort-style element and ideal summer lifestyle
� Substantial separate rear dwelling complete with its own bathroom, offering versatility as a man cave, guest retreat, studio, gym or workspace
� Generous accommodation including a privately positioned master suite with ensuite, and well-proportioned secondary bedrooms
� Hydronic heating throughout delivering efficient, consistent comfort during Canberra's colder months
� Oversized double garage with epoxy flooring, combining functionality, storage and durability
� Solar panels with battery storage enhancing energy efficiency and reducing running costs
� Thoughtfully designed layout balancing comfort, privacy and functionality for modern family living
Proximity to Amenities:
� Within 3 minutes' drive to local shops for caf�s, supermarkets and everyday essentials
� Within 4 minutes' drive to nearby primary schools and childcare options
� Within 6 minutes' drive to Amaroo School catering from preschool to Year 10
� Within 8 minutes' drive to Gungahlin Market Centre and Belconnen Town Centre offering extensive retail, dining and commercial amenities
� Within 9 minutes' drive to Yerrabi Pond and surrounding parks, walking trails and recreational spaces
� Within 10 minutes' drive to Gungahlin College
� Within 12 minutes' drive to Westfield Belconnen for major retail, supermarkets and entertainment
� Within 15 minutes' drive to Canberra City via main arterial roads for direct CBD access
Details
- Price
- Auction
- Listing type
- Residential For Sale
- Property type
- House
- Bedrooms
- 4
- Bathrooms
- 3
- Method of sale
- Auction
- New or established
- Established
- Garage spaces
- 2
- Land size
- 930 sq m
Location
SPENCE, ACT 2615
Location is approximate - the map shows the general area, not the exact address.
Auction
Your message is on its way
The seller will be in touch. We monitor all messages to help keep buyers and sellers safe.
Stay safe: buyer safety tips
T
Tradingpost sellerVerifiedVerified Tradingpost seller
Listing agents
Estephano Cardenas
Troy Thompson
More from this seller
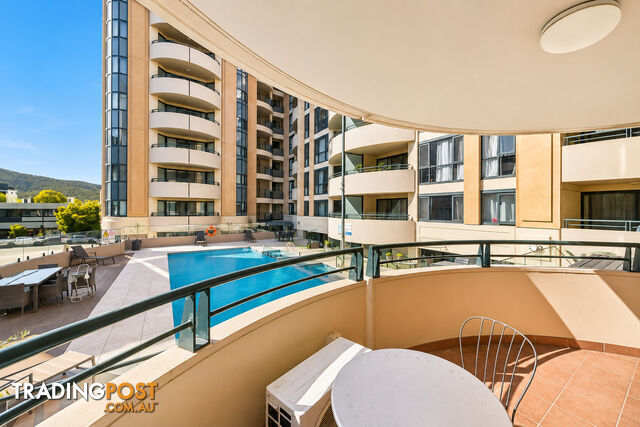 Residential For Sale
For SaleComing Soon
220/74 Northbourne Avenue BRADDON ACT 2612
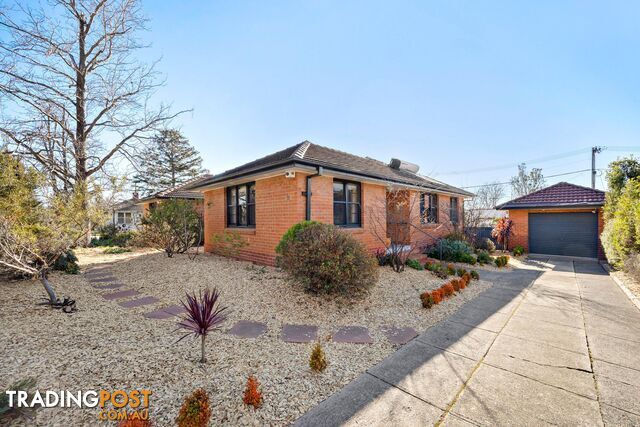 Residential For Sale
For Sale$995,000
33 Officer Crescent AINSLIE ACT 2602
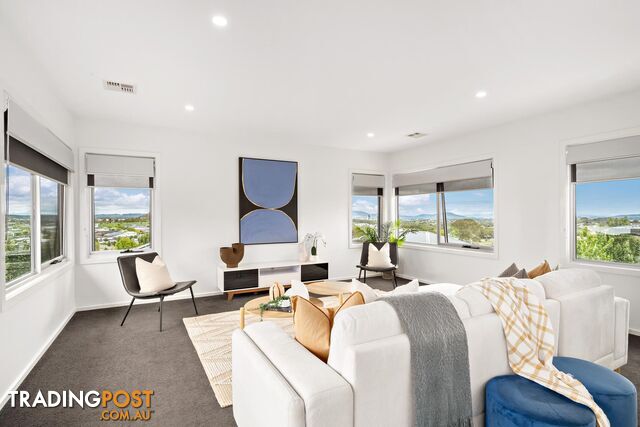 Residential For Sale
Auction
26 Slim Dusty Circuit MONCRIEFF ACT 2914
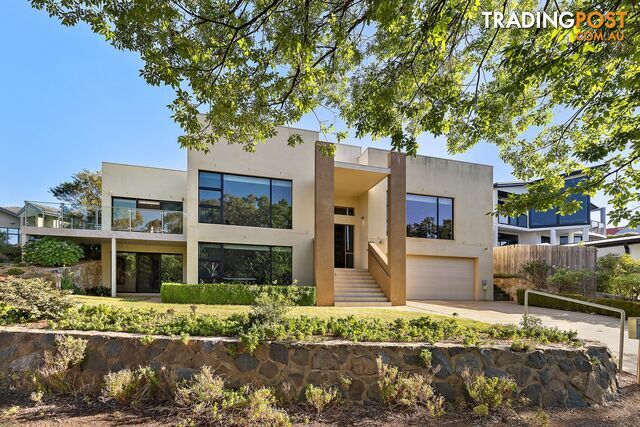 Residential For Sale
For Sale$1,550,000 +
41 Diamond Street AMAROO ACT 2914
 Residential For Rent
$500per week
64/65 Ainslie Avenue BRADDON ACT 2612
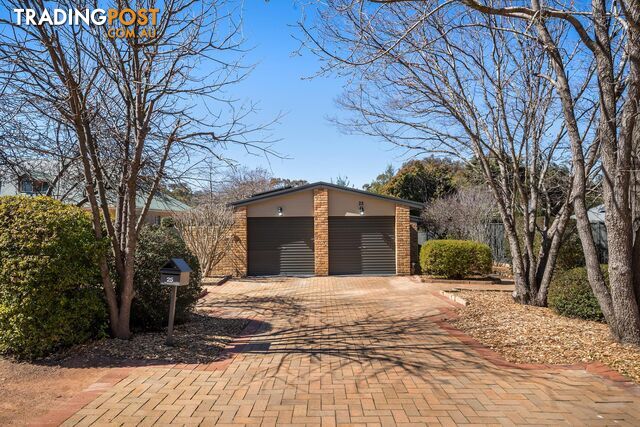 Residential For Sale
AuctionAuction Sat, 3rd October at 10:00am
25 Aroona Court NGUNNAWAL ACT 2913
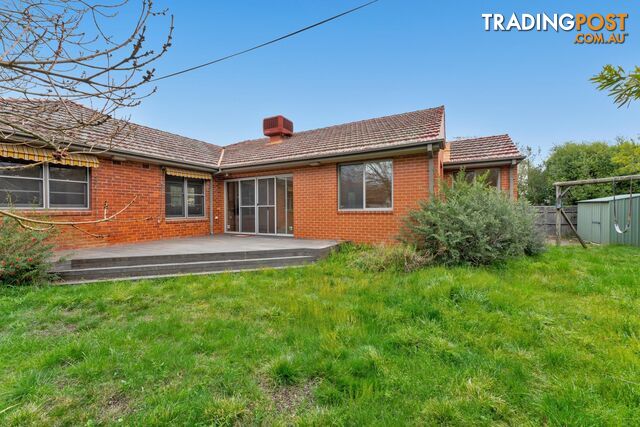 Residential For Rent
$650per week
41 Macleay Street TURNER ACT 2612
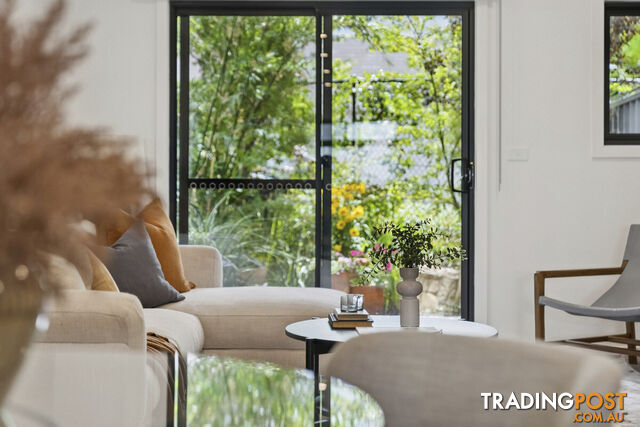 Residential For Sale
For Sale$699,999+
21/33 Braybrooke Street BRUCE ACT 2617
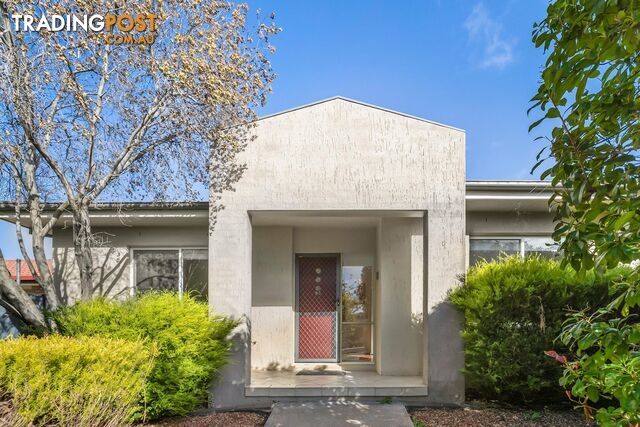 Residential For Sale
For Sale$1,059,000+
23 Parsley Street HARRISON ACT 2914
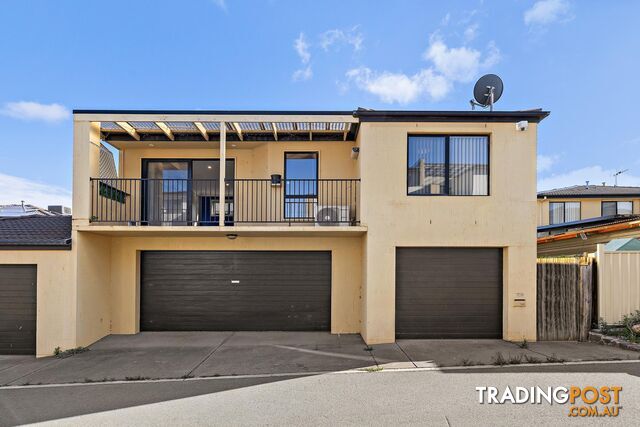 Residential For Sale
For Sale$399,000 - $439,000
2/69 Hall Best Lane GUNGAHLIN ACT 2912
You may also like
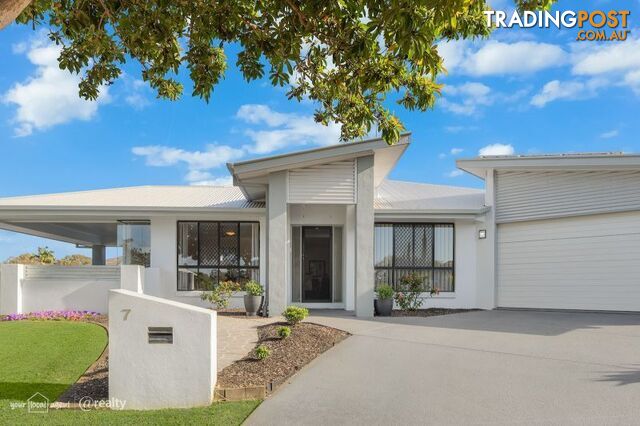 Residential For Sale
For Sale$150,000 lessOffers over $1.275m
7 Bellamy Close Redland Bay QLD 4165
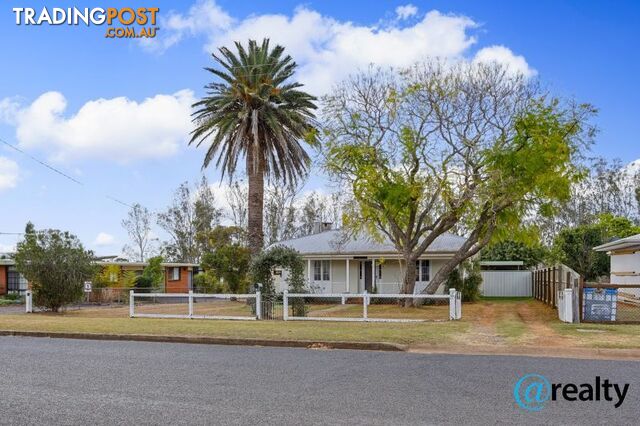 Residential For Sale
For Sale$751,001 lessO/O $650,000 - Contact Julian
28 Knight Street Kingaroy QLD 4610
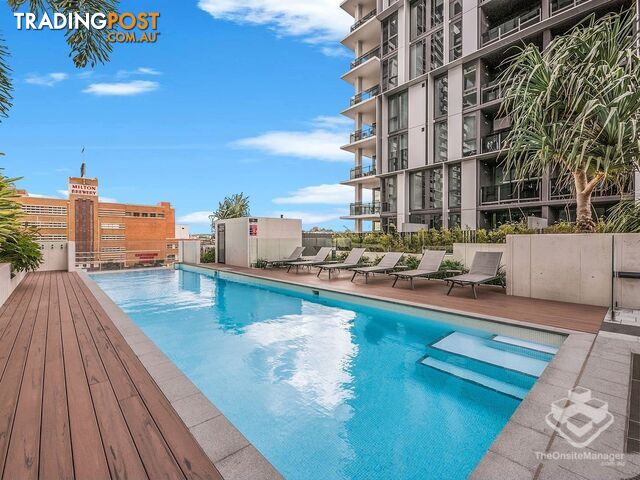 Residential For Sale
Contact Agent$700,000 less
ID:21197812 22 RAILWAY TERRACE RAILWAY TERRACE MILTON QLD 4064
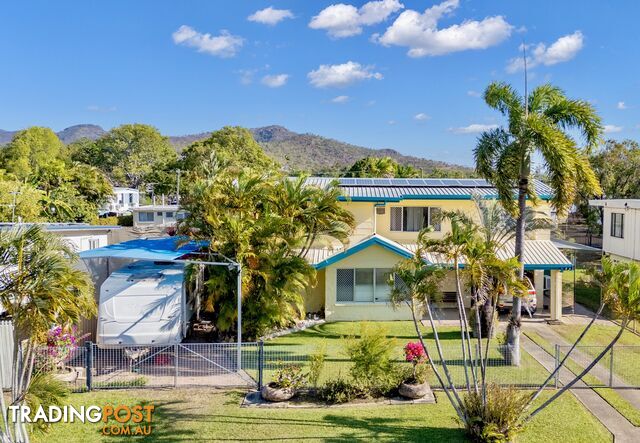 Residential For Sale
For Sale$701,000 lessOffers over $699,000
39 Silky Oak Street KIRWAN QLD 4817
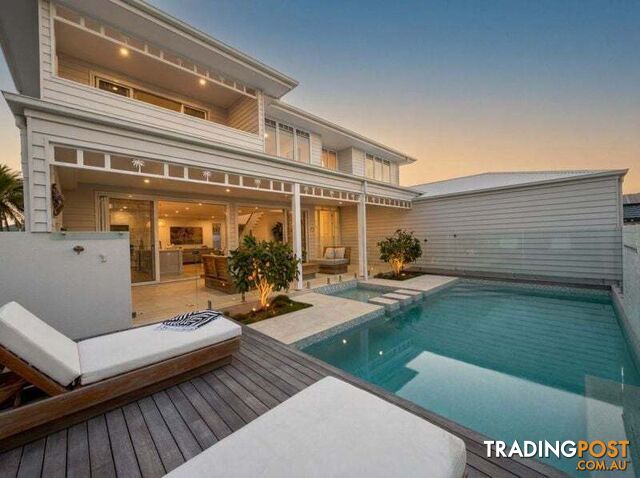 Residential For Sale
For Sale$1,950,000 moreContact Leanne
35 Coolibah Street Mudjimba QLD 4564
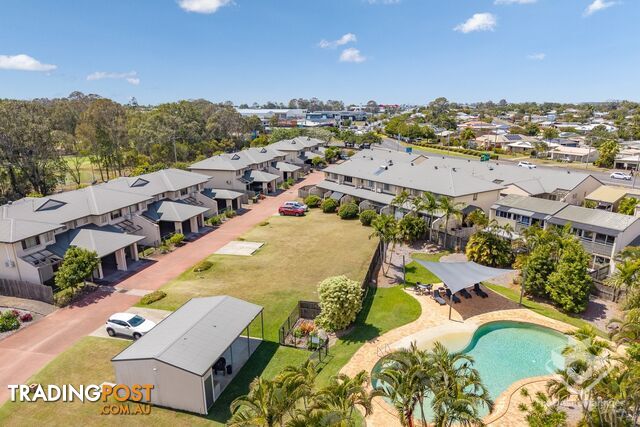 Residential For Sale
Contact Agent$825,000 lessOffer over $575000
Unit 21 1 Ibis Boulevard Eli Waters QLD 4655
 Residential For Sale
For Sale$400,000 less
50 Moresby Road Moresby QLD 4871
 Residential For Sale
For Sale$1,850,000 more$3,250,000
1157 Coonabarabran Road Mendooran NSW 2842
 Residential For Sale
For Sale$805,000 less
10 Gwyn Court Driver NT 0830
 Residential For Sale
For Sale$1,090,000 more
97 Valery Road Raleigh NSW 2454

Message seller
About 19 Bennet Street SPENCE ACT 2615
Report this ad
Tell us what's wrong with this listing.