Residential For Sale
6/3 Tantangara Street DUFFY ACT 2611
 +10 photos
For Sale
$819,000+
Verified seller
Bedrooms
3
Bathrooms
2
Parking
1
Land size
175 sq m
Description
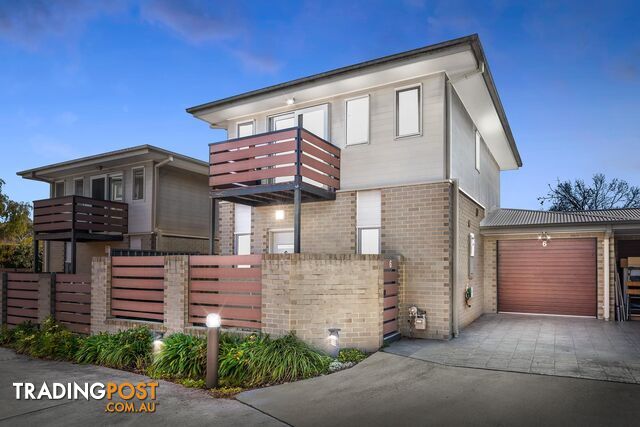
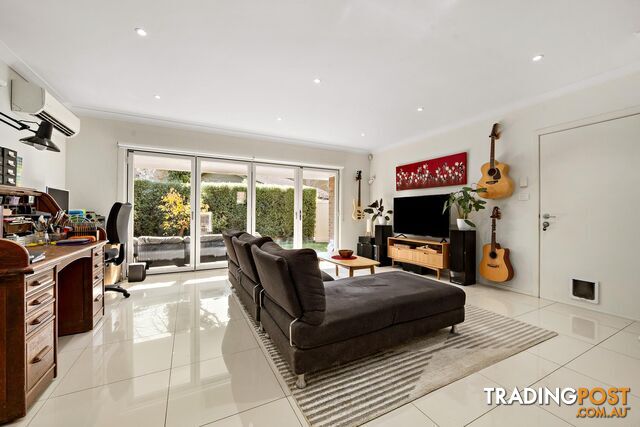
This is a house that immediately feels like home. Perfect for the modern family, first-home buyer, or downsizer, this townhouse is modern, stylish, bright, and airy. The spacious floorplan offers a rare combination of low-maintenance lifestyle while still providing plenty of living and entertaining space, bathed in northerly sun.
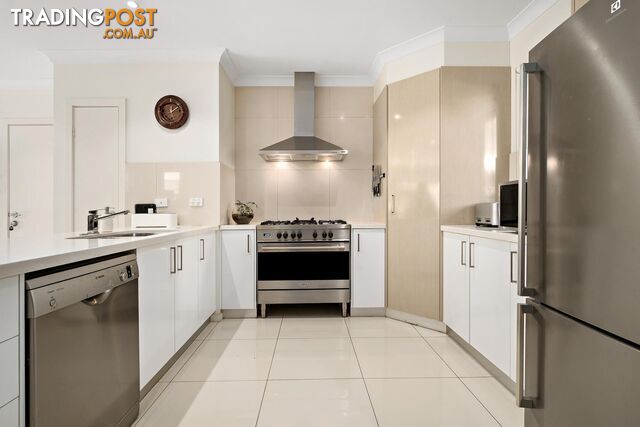
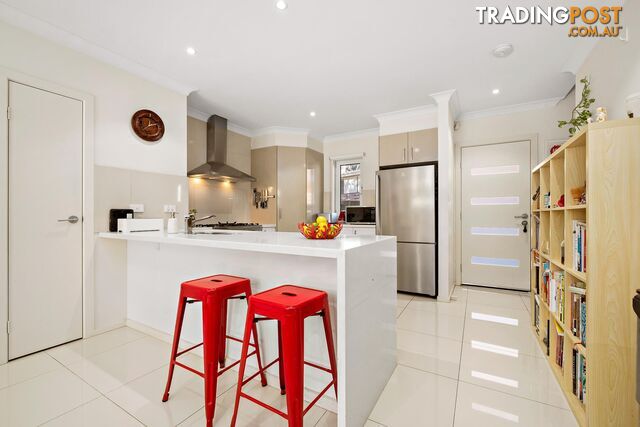
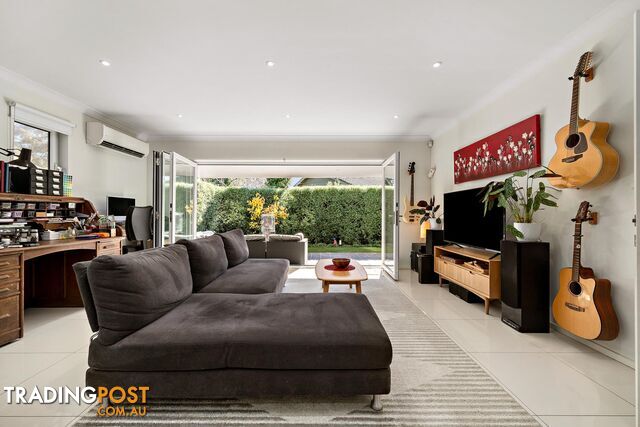
With neutral tones and modern fixtures and fittings throughout, you will be pleasantly surprised by just how much is on offer. A gated front courtyard provides a private and secure welcome. At the heart of this home is an open-plan living and dining area, featuring a reverse cycle unit and double-glazed stacker doors that open completely to the spacious and low-maintenance rear courtyard, bringing the outdoors in for endless entertaining opportunities. The entertaining area features a paved, covered al fresco area, framed by easy-care grassed areas and hedges, providing a beautiful green outlook, perfect privacy and an ideal space for children and pets to enjoy. The northerly aspect ensures the living, dining and entertaining areas are all bathed in light. The kitchen is a thoughtfully laid-out space, featuring stone benchtops, a 900mm De'Longhi gas cooktop and oven, a Bosch dishwasher, a garbage disposal unit, and plenty of storage space alongside a large pantry.
Accommodation is provided in the form of three generously sized bedrooms, all located upstairs and featuring built-in robes. The primary bedroom is truly a 'parents retreat' offering its own private Juliet balcony, ensuite and reverse cycle heating and cooling unit - an additional full-sized bathroom with a deep, soaking bathtub, services bedrooms two and three.
Additional features of this home include double-glazed windows throughout, a single-car garage with internal access, plus space for an additional car parked in front of the garage. The home also features a concealed laundry and an extra linen cupboard downstairs. A whisper-quiet address in a boutique complex of just seven, this prized Weston Creek location ensures you are only minutes' walk from the ever-popular Duffy Shops, Duffy Primary School and oval, and only minutes from Cooleman Court's shopping, dining and amenity options. Narrabundah Hill Reserve and Stromlo Forest Park are also located nearby, offering further lifestyle enjoyment at your fingertips. This beautiful home defies traditional townhouse living and presents an outstanding opportunity not to be missed - there's nothing to do but move in and enjoy.
Features include:
- North facing to the rear living room and courtyard
- Double-glazed windows and doors throughout
- Inviting and modern three-bedroom townhouse
- Large open plan living, dining and kitchen area with R/C heating and cooling system
- Sleek modern kitchen with stone bench tops, 900mm gas cooktop and oven, dishwasher and plenty of storage space, including a large pantry
- Primary bedroom with private Juliet balcony, ensuite and R/C heating and cooling unit
- Two additional bedrooms, both with built-in robes
- Covered outdoor entertaining area plus easy-care lawn and hedges
- Main bathroom with bath
- Private front courtyard entrance
- Single car garage with remote and internal access, plus additional parking space in front of garage
- Garden shed
Living size: 102m2 living + 21m2 garage (approx.)
Rates: $1,928.83 p.a (approx.)
Land tax: $2,710.00 p.a (approx.) (only if rented)
Construction: 2013
EER: 6 stars
Body corporate: $685 per quarter (approx.)
With neutral tones and modern fixtures and fittings throughout, you will be pleasantly surprised by just how much is on offer. A gated front courtyard provides a private and secure welcome. At the heart of this home is an open-plan living and dining area, featuring a reverse cycle unit and double-glazed stacker doors that open completely to the spacious and low-maintenance rear courtyard, bringing the outdoors in for endless entertaining opportunities. The entertaining area features a paved, covered al fresco area, framed by easy-care grassed areas and hedges, providing a beautiful green outlook, perfect privacy and an ideal space for children and pets to enjoy. The northerly aspect ensures the living, dining and entertaining areas are all bathed in light. The kitchen is a thoughtfully laid-out space, featuring stone benchtops, a 900mm De'Longhi gas cooktop and oven, a Bosch dishwasher, a garbage disposal unit, and plenty of storage space alongside a large pantry.
Accommodation is provided in the form of three generously sized bedrooms, all located upstairs and featuring built-in robes. The primary bedroom is truly a 'parents retreat' offering its own private Juliet balcony, ensuite and reverse cycle heating and cooling unit - an additional full-sized bathroom with a deep, soaking bathtub, services bedrooms two and three.
Additional features of this home include double-glazed windows throughout, a single-car garage with internal access, plus space for an additional car parked in front of the garage. The home also features a concealed laundry and an extra linen cupboard downstairs. A whisper-quiet address in a boutique complex of just seven, this prized Weston Creek location ensures you are only minutes' walk from the ever-popular Duffy Shops, Duffy Primary School and oval, and only minutes from Cooleman Court's shopping, dining and amenity options. Narrabundah Hill Reserve and Stromlo Forest Park are also located nearby, offering further lifestyle enjoyment at your fingertips. This beautiful home defies traditional townhouse living and presents an outstanding opportunity not to be missed - there's nothing to do but move in and enjoy.
Features include:
- North facing to the rear living room and courtyard
- Double-glazed windows and doors throughout
- Inviting and modern three-bedroom townhouse
- Large open plan living, dining and kitchen area with R/C heating and cooling system
- Sleek modern kitchen with stone bench tops, 900mm gas cooktop and oven, dishwasher and plenty of storage space, including a large pantry
- Primary bedroom with private Juliet balcony, ensuite and R/C heating and cooling unit
- Two additional bedrooms, both with built-in robes
- Covered outdoor entertaining area plus easy-care lawn and hedges
- Main bathroom with bath
- Private front courtyard entrance
- Single car garage with remote and internal access, plus additional parking space in front of garage
- Garden shed
Living size: 102m2 living + 21m2 garage (approx.)
Rates: $1,928.83 p.a (approx.)
Land tax: $2,710.00 p.a (approx.) (only if rented)
Construction: 2013
EER: 6 stars
Body corporate: $685 per quarter (approx.)
Details
- Price
- For Sale $819,000+
- Listing type
- Residential For Sale
- Property type
- Townhouse
- Bedrooms
- 3
- Bathrooms
- 2
- Method of sale
- For Sale
- New or established
- Established
- Garage spaces
- 1
- Land size
- 175 sq m
Location
DUFFY, ACT 2611
Location is approximate - the map shows the general area, not the exact address.
For Sale
$819,000+
Your message is on its way
The seller will be in touch. We monitor all messages to help keep buyers and sellers safe.
Stay safe: buyer safety tips

Tradingpost sellerVerifiedVerified Tradingpost seller
Listing agents
Jane Macken
Emma Irwin
More from this seller
 Residential For Sale
For SaleContact Agent
Block 24 Section 25 MACNAMARA ACT 2615
 Residential For Sale
For Sale$3,299,000 +
221 Two Sticks Road STROMLO ACT 2611
 Residential For Sale
For Sale$1,100,000+
13/70 Henty Street BRADDON ACT 2612
 Residential For Sale
For Sale$479,000 +
36/41 Philip Hodgins Street WRIGHT ACT 2611
 Residential For Sale
For Sale$995,000 - $1,050,000
Lot 9 6 Yarrah Drive YASS NSW 2582
 Residential For Sale
For Sale$1,190,000-1,250,000
5 Joan Street MURRUMBATEMAN NSW 2582
 Residential For Sale
For Sale$499,000+
G52/26 Marie Little Crescent DENMAN PROSPECT ACT 2611
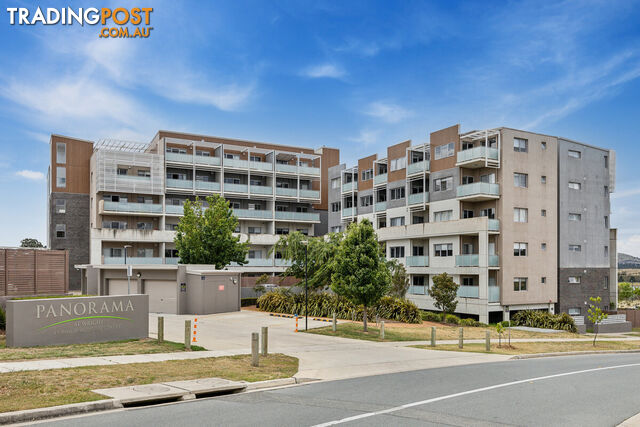 Residential For Sale
For Sale$565,000 +
129/41 Phillip Hodgins Street WRIGHT ACT 2611
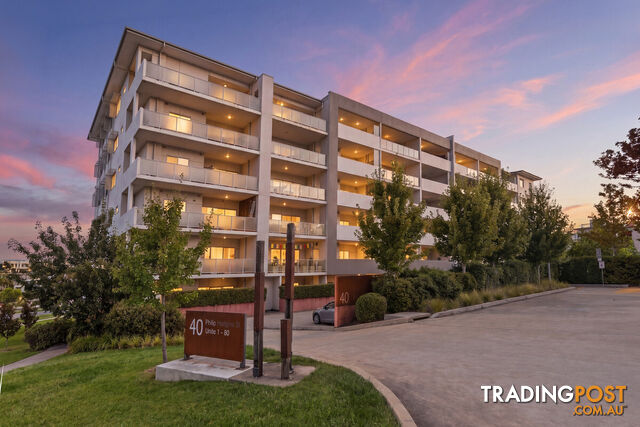 Residential For Sale
For Sale$630,000
77/40 Philip Hodgins Street WRIGHT ACT 2611
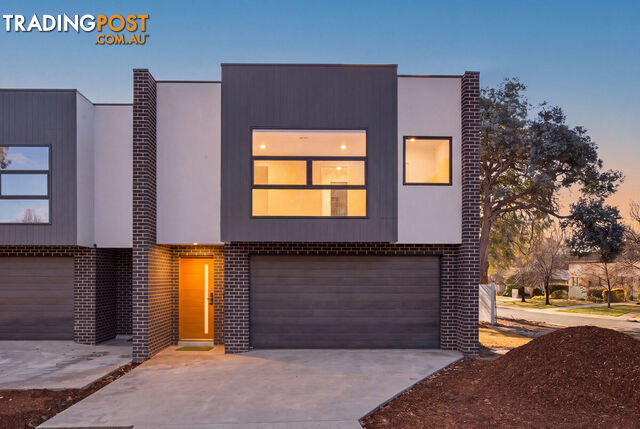 Residential For Sale
For Sale$1,649,000 +
101B Higinbotham Street WATSON ACT 2602
You may also like
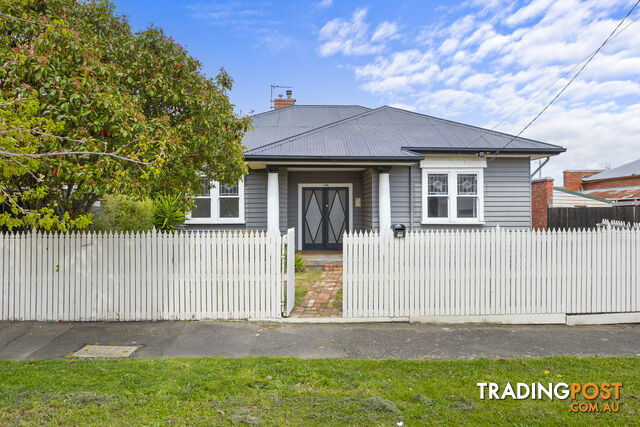 Residential For Sale
For Sale$295,000 less$525,000 - $575,000
109 Brougham Street SOLDIERS HILL VIC 3350
 Residential For Sale
Auction$120,000 less$700,000 - $750,000
25 Parkview Drive ALFREDTON VIC 3350
 Residential For Sale
Contact AgentSimilar price
35 Huon Place Hillcrest QLD 4118
 Residential For Sale
Auction$320,000 less$500,000 - $550,000
107 Lylia Avenue MOUNT CLEAR VIC 3350
 Residential For Sale
For Sale$330,000 moreOffers over $1,150,000
17 Eleanor Loop CABLE BEACH WA 6726
 Residential For Sale
For SaleSimilar price$780,000 - $820,000
3 Nelson Street MINERS REST VIC 3352
 Residential For Sale
Contact Agent$300,000 less$538,000
ID:21197867 6-24 Henry Street West End QLD 4810
 Residential For Sale
For Sale$880,000 more$1,700,000 - $1,820,000
12 Pottsville Road Mooball NSW 2483
 Residential For Sale
For Sale$580,000 moreNEW TO MARKET
1 23 Pepler Ave SALTER POINT WA 6152
 Residential For Sale
For Sale$505,001 lessO/O $315,000 - Contact Julian
154 Premier Drive Kingaroy QLD 4610

Message seller
About 6/3 Tantangara Street DUFFY ACT 2611
Report this ad
Tell us what's wrong with this listing.