Residential For Sale
62 Wheatley Street GOWRIE ACT 2904
 +15 photos
For Sale
$1,025,000+
Verified seller
Bedrooms
4
Bathrooms
2
Parking
2
Land size
725 sq m
Description
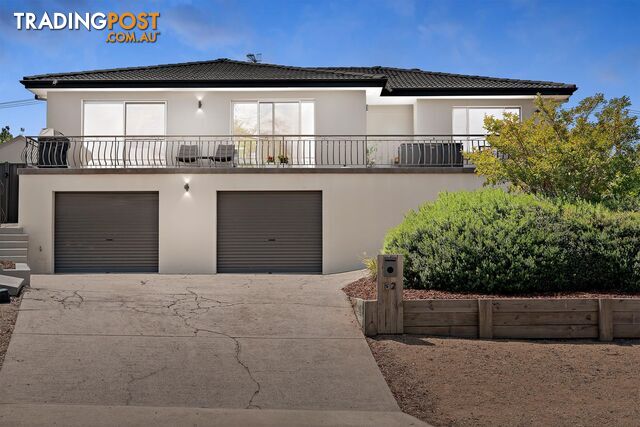
Perched proudly at the crest of the hill, where the horizon stretches endlessly and the light lingers a little longer, this beautifully renovated four-bedroom family home stands as a place of quiet confidence and undeniable presence.
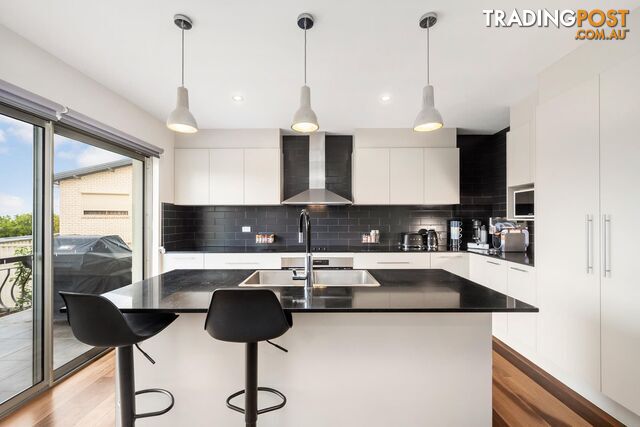
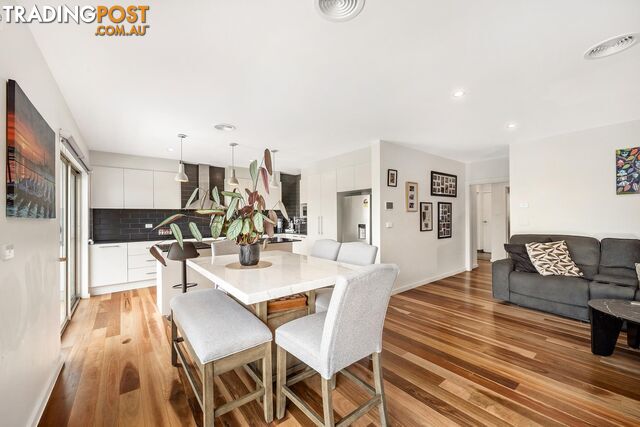
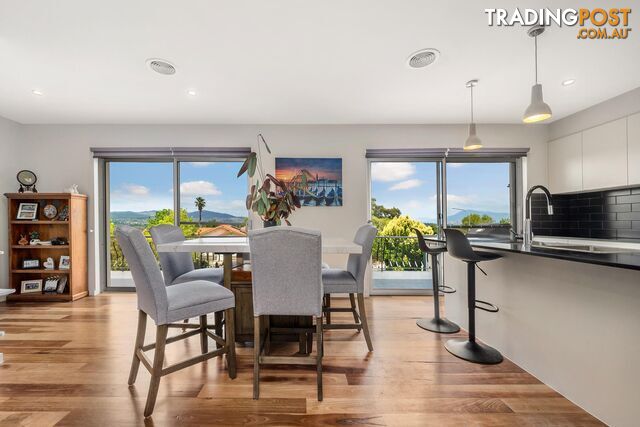
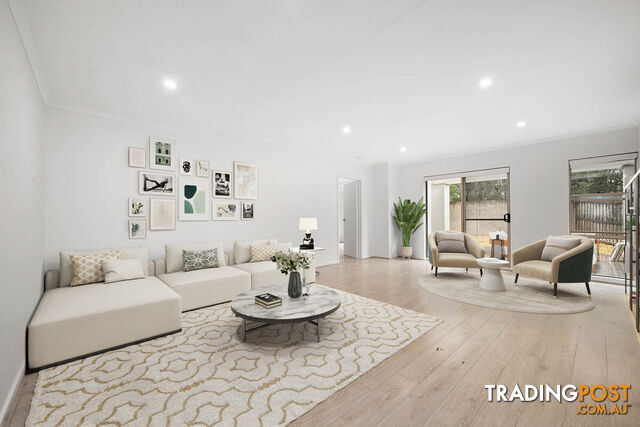
From the moment you step inside, solid timber floors guide you forward, their warmth setting the tone as the home opens into a generous living space designed for both connection and retreat. At its heart sits a striking kitchen-crafted not only for function but for gathering. Stone benchtops gleam, a 900mm oven and cooktop stand ready for feasts and family dinners alike, and abundant storage ensures everything has its place. Perfectly positioned, the kitchen draws the eye outward, framing the sweeping views and flowing seamlessly to the open balcony beyond.
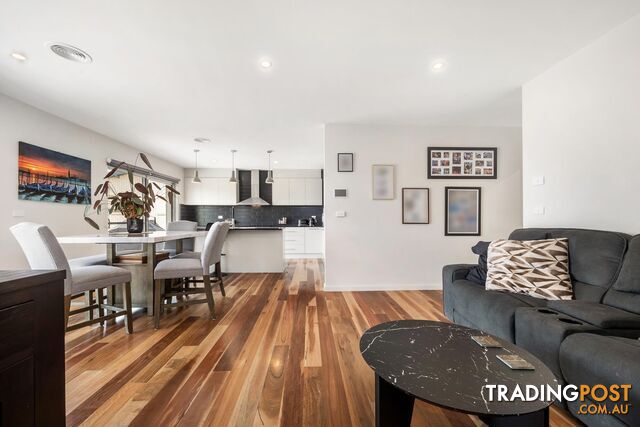
The dining and lounge spaces unfold naturally from the kitchen. The dining area spills onto the balcony, making entertaining effortless-long lunches, evening drinks, or quiet mornings watching the world awaken below. The lounge, spacious and contemporary, offers a sense of sanctuary, private from the street and wrapped in comfort.
Each of the four bedrooms is generously proportioned and fitted with built-in robes, providing space for growing families or guests who linger. The master bedroom is a true retreat, complete with a refined ensuite that mirrors the elegance of the main bathroom-timeless, thoughtful, and beautifully finished.
Even the laundry has been elevated, boasting stone benchtops and exceptional storage, reminding you that no detail has been overlooked. Year-round comfort is assured with a state of the art Air Touch climate control system.
Step outside and the story continues. At the rear, a vast covered entertaining area invites celebration in every season, overlooking private, easy-care landscaped gardens where children can play and evenings can stretch long into the night. This is a home made for entertaining-front to back, summer to winter.
An oversized double garage offers far more than parking, providing room for a workshop, storage, or even the potential to transform the space into a rumpus or hobby room. Additional under-house access from both the garage and side of the home reveals an abundance of clever storage-practical, hidden, and invaluable.
Set in a highly sought-after location, within walking distance to shops, schools, and bus stops, this home offers not just a place to live, but a place to belong-where views inspire, spaces connect, and everyday life feels just that little bit richer.
Features include:
Fully renovated four-bedroom family home
Expansive open-plan living
Designer kitchen with stone benchtops and 900mm appliances
Four generous bedrooms with built-in robes
Air Touch electrical heating and cooling
Stylish ensuite and main bathroom
Solid timber flooring throughout
Covered rear entertaining area plus front balcony with panoramic views
Oversized double garage with under-house storage
Easy-care landscaped gardens
Exceptional hilltop location close to amenities
Property Info:
Rates: $2,786 pa approx
Land Tax: $3,996 pa approx
EER 3.0
All information contained herein is gathered from sources we consider to be reliable. However, we cannot guarantee or give any warranty about the information provided. Interested parties must solely rely on their own enquiries.
From the moment you step inside, solid timber floors guide you forward, their warmth setting the tone as the home opens into a generous living space designed for both connection and retreat. At its heart sits a striking kitchen-crafted not only for function but for gathering. Stone benchtops gleam, a 900mm oven and cooktop stand ready for feasts and family dinners alike, and abundant storage ensures everything has its place. Perfectly positioned, the kitchen draws the eye outward, framing the sweeping views and flowing seamlessly to the open balcony beyond.
The dining and lounge spaces unfold naturally from the kitchen. The dining area spills onto the balcony, making entertaining effortless-long lunches, evening drinks, or quiet mornings watching the world awaken below. The lounge, spacious and contemporary, offers a sense of sanctuary, private from the street and wrapped in comfort.
Each of the four bedrooms is generously proportioned and fitted with built-in robes, providing space for growing families or guests who linger. The master bedroom is a true retreat, complete with a refined ensuite that mirrors the elegance of the main bathroom-timeless, thoughtful, and beautifully finished.
Even the laundry has been elevated, boasting stone benchtops and exceptional storage, reminding you that no detail has been overlooked. Year-round comfort is assured with a state of the art Air Touch climate control system.
Step outside and the story continues. At the rear, a vast covered entertaining area invites celebration in every season, overlooking private, easy-care landscaped gardens where children can play and evenings can stretch long into the night. This is a home made for entertaining-front to back, summer to winter.
An oversized double garage offers far more than parking, providing room for a workshop, storage, or even the potential to transform the space into a rumpus or hobby room. Additional under-house access from both the garage and side of the home reveals an abundance of clever storage-practical, hidden, and invaluable.
Set in a highly sought-after location, within walking distance to shops, schools, and bus stops, this home offers not just a place to live, but a place to belong-where views inspire, spaces connect, and everyday life feels just that little bit richer.
Features include:
Fully renovated four-bedroom family home
Expansive open-plan living
Designer kitchen with stone benchtops and 900mm appliances
Four generous bedrooms with built-in robes
Air Touch electrical heating and cooling
Stylish ensuite and main bathroom
Solid timber flooring throughout
Covered rear entertaining area plus front balcony with panoramic views
Oversized double garage with under-house storage
Easy-care landscaped gardens
Exceptional hilltop location close to amenities
Property Info:
Rates: $2,786 pa approx
Land Tax: $3,996 pa approx
EER 3.0
All information contained herein is gathered from sources we consider to be reliable. However, we cannot guarantee or give any warranty about the information provided. Interested parties must solely rely on their own enquiries.
Details
- Price
- For Sale $1,025,000+
- Listing type
- Residential For Sale
- Property type
- House
- Bedrooms
- 4
- Bathrooms
- 2
- Method of sale
- For Sale
- New or established
- Established
- Garage spaces
- 2
- Land size
- 725 sq m
Location
GOWRIE, ACT 2904
Location is approximate - the map shows the general area, not the exact address.
For Sale
$1,025,000+
Your message is on its way
The seller will be in touch. We monitor all messages to help keep buyers and sellers safe.
Stay safe: buyer safety tips
T
Tradingpost sellerVerifiedVerified Tradingpost seller
Listing agents
Tim Russell
Jackson White-Brettell
More from this seller
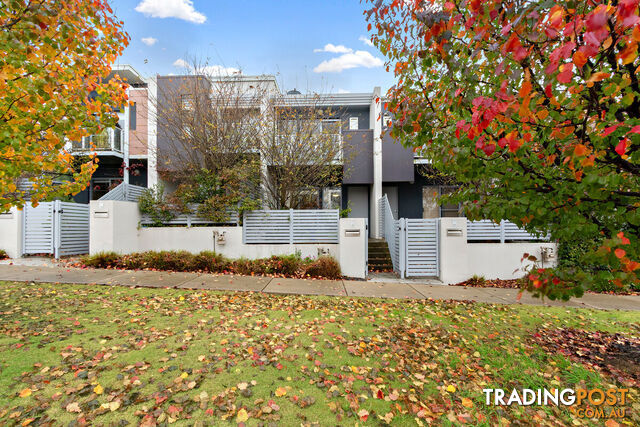 Residential For Rent
$610per week
10/10 Junee Street CRACE ACT 2911
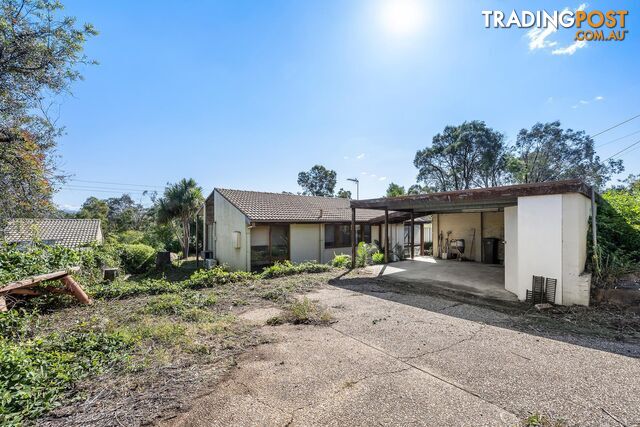 Residential For Sale
Auction
10 Herington Street GOWRIE ACT 2904
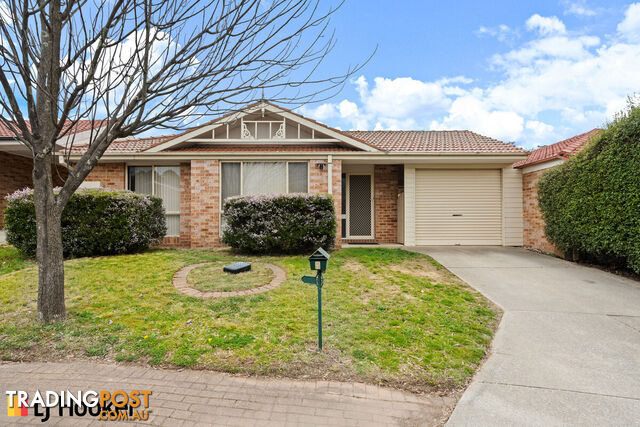 Residential For Rent
$620per week
5 Flora Place PALMERSTON ACT 2913
 Residential For Sale
For Sale$580,000-$600,000
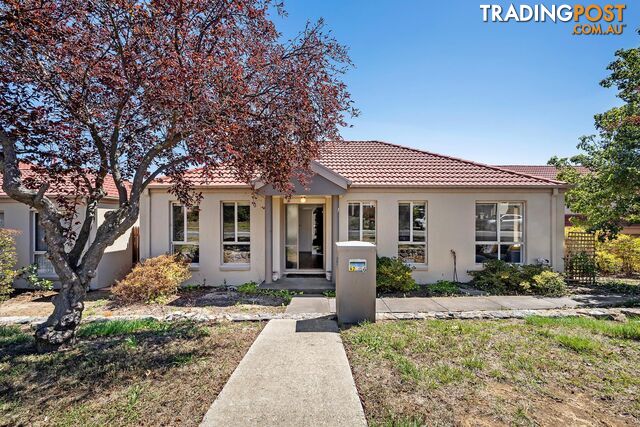
5/50 Moore Street TURNER ACT 2612
 Residential For Sale
For SaleUnder Contract
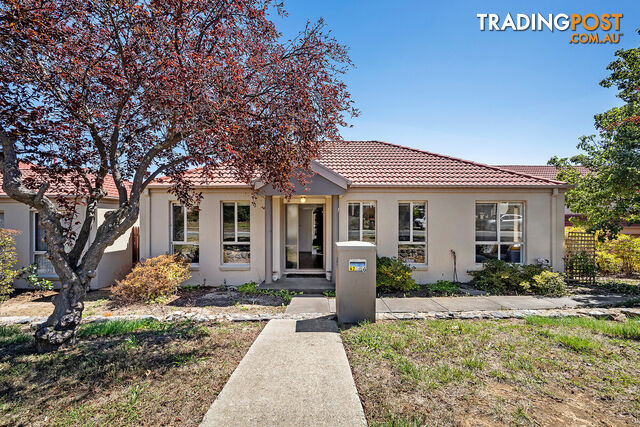
16 Lampard Circuit BRUCE ACT 2617
 Residential For Rent
$860per week
16 Lampard Circuit BRUCE ACT 2617
 Residential For Sale
Sale by Neg$699,000+
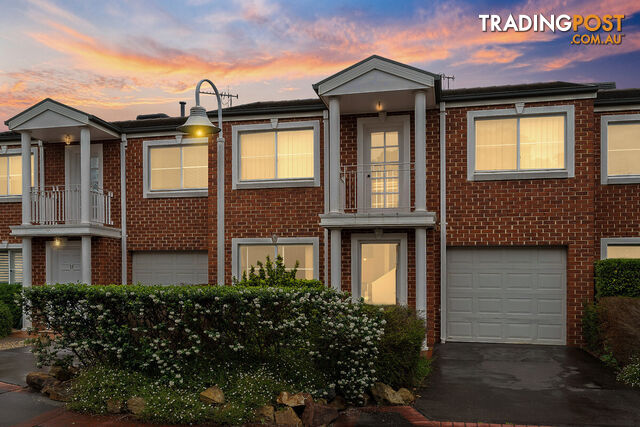
17/2-6 Goldman Street BRUCE ACT 2617
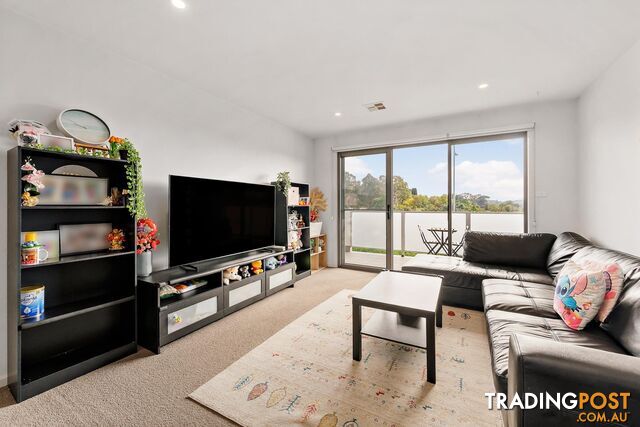 Residential For Sale
For Sale$529,000+
41/11 Stockman Avenue LAWSON ACT 2617
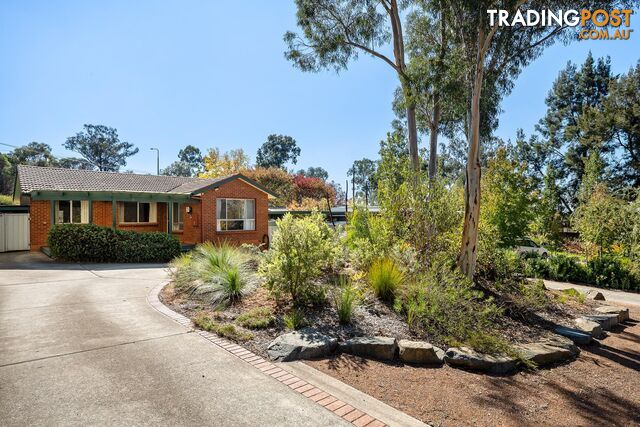 Residential For Sale
Auction
16 Clisby Close COOK ACT 2614
Residential For SaleFor Sale$1,025,000+
62 Wheatley Street GOWRIE ACT 2904
You may also like
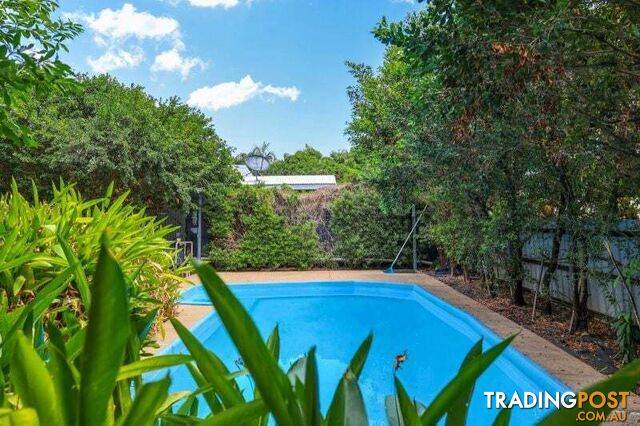 Residential For Sale
For Sale$150,000 more
49 Sergison Circuit Rapid Creek NT 0810
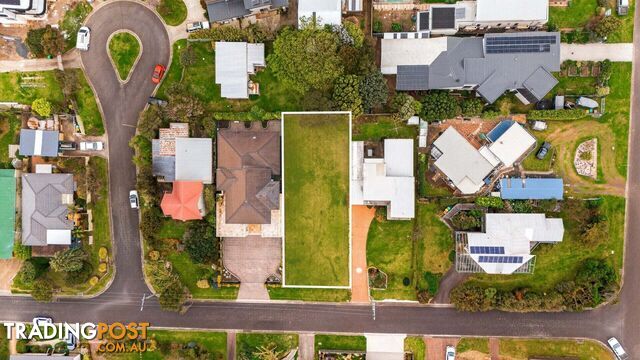 Residential For Sale
For Sale$400,000 lessOffers over $575,000
4 The Mount Drive San Remo VIC 3925
 Residential For Sale
For Sale$395,000 moreOffers Over $1,395,000
282 Old Ropeley Road Ropeley QLD 4343
 Residential For Sale
For Sale$300,000 lessOffers Over $720,000
201 12 Otranto Av CALOUNDRA QLD 4551
 Residential For Sale
For Sale$501,000 less
33A Duncraigen Street Norville QLD 4670
 Residential For Sale
Auction$200,000 more
42 Breadsell Drive CABOOLTURE QLD 4510
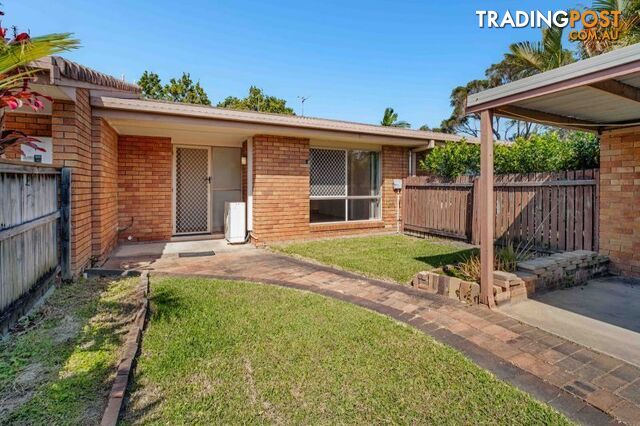 Residential For Sale
For Sale$350,000 lessOffers over $650,000
35 81 Olsen Avenue Labrador QLD 4215
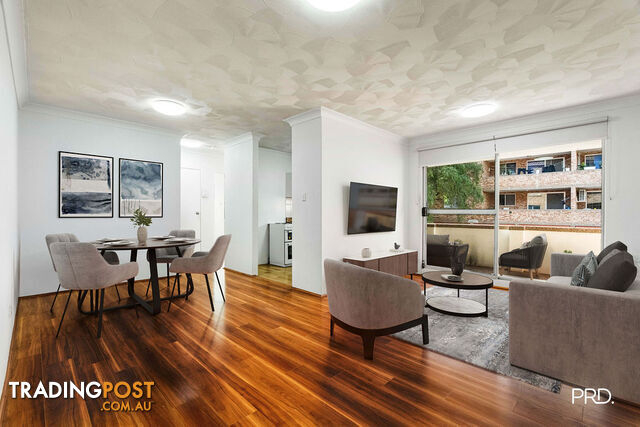 Residential For Sale
For Sale$581,000 less$419,000 - $439,000
10 61-62 Park Avenue KINGSWOOD NSW 2747
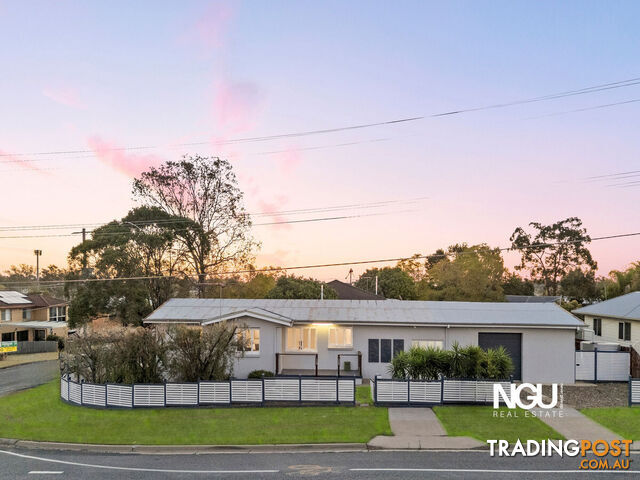 Residential For Sale
For Sale$290,000 lessPrice Guide: $780,000 - $830,000
199 Whitehill Road Raceview QLD 4305
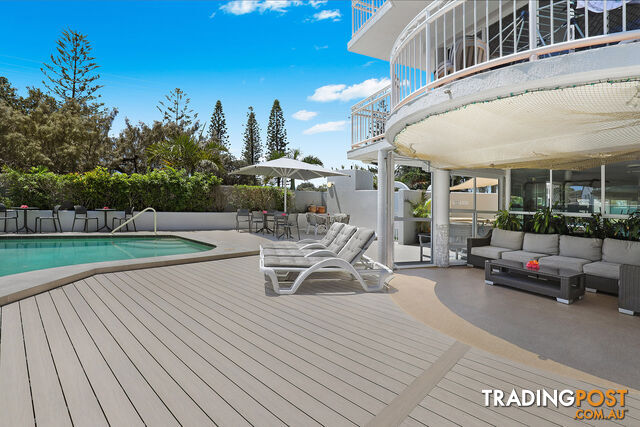 Residential For Sale
Contact AgentSimilar price$989000
ID:21197927 101 Pacific Boulevard Buddina QLD 4575

Message seller
About 62 Wheatley Street GOWRIE ACT 2904
Report this ad
Tell us what's wrong with this listing.