Residential For Sale
52 Melaleuca Way BAHRS SCRUB QLD 4207
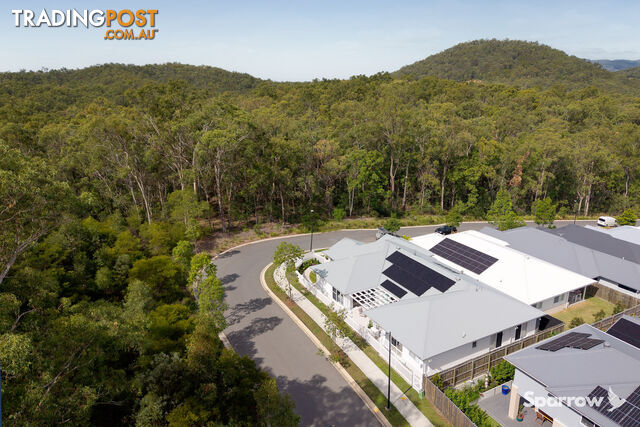 +30 photos
For Sale
PRICE BY NEGOTIATION
Verified seller
Bedrooms
5
Bathrooms
3
Parking
2
Land size
504 sq m
Description
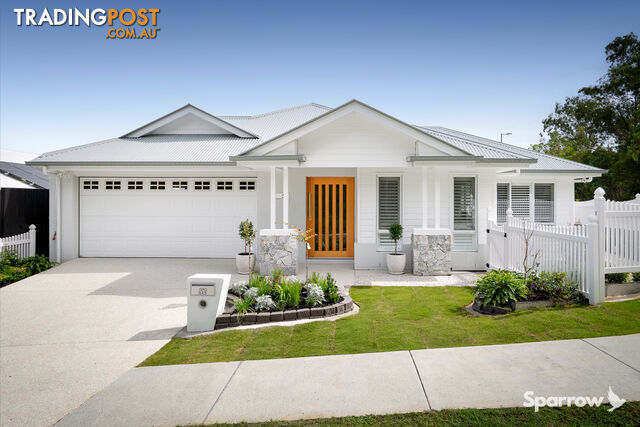
Step into a residence where timeless Hamptons elegance meets contemporary luxury. Spanning an expansive 350sqm, this beautifully crafted home is the very definition of sophistication - elegance personified in every detail.
Set within an elevated natural bush setting, the property offers a rare sense of privacy and tranquillity while maintaining a prestigious presence. From the moment you arrive, the home's refined design and impeccable finishes create an immediate impression of quality and style.
Inside, soaring cathedral ceilings enhance the sense of space and light, perfectly complementing the thoughtfully curated interiors. Designer features are showcased throughout, including stunning Italian tiles, upgraded stone benchtops, and striking VJ panelling that adds texture and timeless character.
At the heart of the home, the open-plan living and entertaining zones flow seamlessly, offering both comfort and grandeur - ideal for modern family living or hosting guests in style.
Beyond aesthetics, the home is equipped with an advanced Enphase micro inverter solar system, delivering energy efficiency without compromising on luxury.
This is more than just a home - it's a statement of lifestyle, where refined Hamptons charm meets cutting-edge design in a serene, natural setting.
Outstanding Home Features:
Built by Evoca Homes and Completed in 2025
Land Size - 504sqm
Build Size - Approximately 350sqm
OUTSIDE:
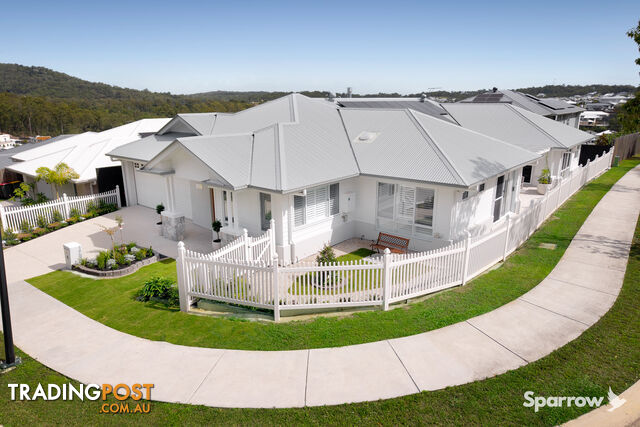
Elevated position at the crest of the hill
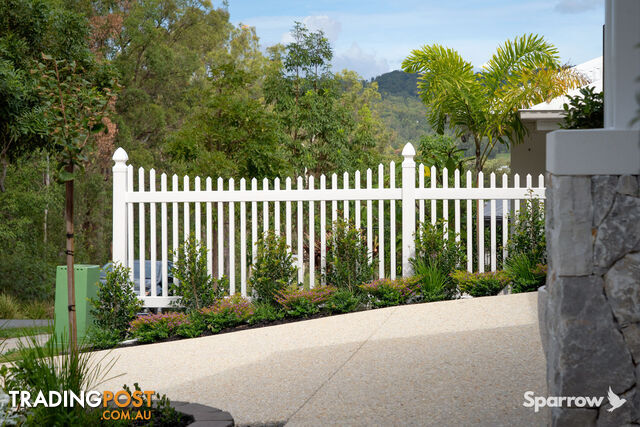
Koala habitat on two sides with developer plantings, high fencing and natural bush providing a stunning greenspace back drop
Tranquil and private setting, surrounded by the sounds of nature
Plenty of street parking, perfect for hosting BBQ's, dinner parties etc
Evoca Homes Hampton's Prestige front façade with feature stone style half height piers
Fully rendered double height bricks around the entire home
25 degree roof pitch
17 x Sunpower Black Solar Panels paired with an Enphase (Micro Inverter) Solar System, electricity bills
Whirly birds fitted to remove hot air from the roof space and keep the home cooler
One metre wide paths surrounding the home
North facing outdoor pergola with quality porcelain external "nonslip" tiles that match the house
Upgraded driveway making it smoother under foot
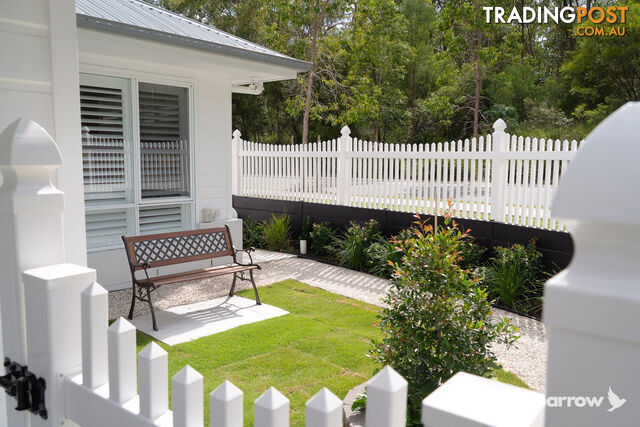
Fully fenced and completed landscaped
2000 litre Kingspan slimline water tank to collect rainwater from the roof to water the gardens
INSIDE:
5 x stunning bedrooms - 3 with walk in robes
Main bathroom plus two ensuites
3 x living areas - 1 x reading room, 1 x home theatre 1 x open plan living / dining area
Carpet to main and guest bedrooms
600mm x 600mm Italian style porcelain floor tiles to all common areas
600mm x 600mm Italian style porcelain floor and wall tiles wet areas
600mm x 600mm Terrazzo floor tiles to all showers
5 x 1200mm x 600mm Art House tiles to the 3 full width shower niches
2 x internal access ways to the house
Large, mirrored shaving cabinets
Feature lighting to outer edge of the oval mirror to the powder room with 3 settings - normal, cool or warm plus defrost
Floor wastes to the bathroom, both ensuites and the laundry
3.2m x 800mm x 40mm deep "Venatino Statuario" rear kitchen stone bench top
3.2m x 1.0m x 40mm deep "Venatino Statuario" Island kitchen stone bench top
1.75m x 600mm x 40mm Ensuite "Verona Gold Quartz" stone bench top
1.98m x 600mm x 40mm thick "Alpine White" butler's pantry stone bench top
2.40m x 600mm x 40mm thick, "Alpine White" laundry stone bench top
Separate walk-in pantry and separate walk-in linen press
Built in rear shelving to the garage
Ceiling skylight to the guest ensuite
Feature drop ceiling to the home theatre with "up-lighting"
1400mm "two-way" gas fire
2590mm ceilings to bedrooms
3.85m high cathedral ceiling to the main living / dining / kitchen area
3 x Velux roof windows over the kitchen island bench
3.0m wide feature rear window to the kitchen
Feature windows to the butler's pantry and laundry
Feature VJ panelling to four bedrooms
Square set ceilings in main common areas and wet areas
1.2m wide timber front door with wide hallway and seated area
Security screens to rear garage door
3 bedrooms with sliding door access
Shutters to guest suite, bedroom 5 / office, bathroom and ensuite 1
Floor to ceiling drapes and sheers to common area, bedroom sliding doors and windows
Water connection to the 4-door fridge / freezer
Two side by side 600mm ovens and two warming draws
Convection Microwave and Brand-new Bosch inbuilt Coffee machine
Ilvie 5 burner gas cook top with new unused "Teppanyaki" grill plate
German - "Schweigen" silent undermount range hood - externally ducted
Bosch Series 6 free standing 600mm INOX dishwasher
Ozera semi recessed vanity basins with overflows
"Meir" shower roses and tapware
3-Phase power and provision for natural gas (from street)
Provision for a spa pool and "EV" charger
Provision for battery solar energy storage and provision for a sauna
Location Features:
Prep to Year 6 - Edens Landing State School - 4.4 kilometres
Year 7 to Year 12 - Windaroo Valley State High School - 2.8 kilometres
Canterbury College - 5 kilometres
Rivermount College - 13 kilometres
St Joseph's Tobruk Memorial School and Trinity College - 5.5 kilometres
Bahrs Scrub Early Learning Centre - 2.7 kilometres
Ironbark Park - 300 metres
Holmview Central Shopping Centre - 4.2 kilometres
Bannockburn Village Shopping Centre - 4.4 km
Easy access to M1 and major transport routes
Set within an elevated natural bush setting, the property offers a rare sense of privacy and tranquillity while maintaining a prestigious presence. From the moment you arrive, the home's refined design and impeccable finishes create an immediate impression of quality and style.
Inside, soaring cathedral ceilings enhance the sense of space and light, perfectly complementing the thoughtfully curated interiors. Designer features are showcased throughout, including stunning Italian tiles, upgraded stone benchtops, and striking VJ panelling that adds texture and timeless character.
At the heart of the home, the open-plan living and entertaining zones flow seamlessly, offering both comfort and grandeur - ideal for modern family living or hosting guests in style.
Beyond aesthetics, the home is equipped with an advanced Enphase micro inverter solar system, delivering energy efficiency without compromising on luxury.
This is more than just a home - it's a statement of lifestyle, where refined Hamptons charm meets cutting-edge design in a serene, natural setting.
Outstanding Home Features:
Built by Evoca Homes and Completed in 2025
Land Size - 504sqm
Build Size - Approximately 350sqm
OUTSIDE:
Elevated position at the crest of the hill
Koala habitat on two sides with developer plantings, high fencing and natural bush providing a stunning greenspace back drop
Tranquil and private setting, surrounded by the sounds of nature
Plenty of street parking, perfect for hosting BBQ's, dinner parties etc
Evoca Homes Hampton's Prestige front façade with feature stone style half height piers
Fully rendered double height bricks around the entire home
25 degree roof pitch
17 x Sunpower Black Solar Panels paired with an Enphase (Micro Inverter) Solar System, electricity bills
Whirly birds fitted to remove hot air from the roof space and keep the home cooler
One metre wide paths surrounding the home
North facing outdoor pergola with quality porcelain external "nonslip" tiles that match the house
Upgraded driveway making it smoother under foot
Fully fenced and completed landscaped
2000 litre Kingspan slimline water tank to collect rainwater from the roof to water the gardens
INSIDE:
5 x stunning bedrooms - 3 with walk in robes
Main bathroom plus two ensuites
3 x living areas - 1 x reading room, 1 x home theatre 1 x open plan living / dining area
Carpet to main and guest bedrooms
600mm x 600mm Italian style porcelain floor tiles to all common areas
600mm x 600mm Italian style porcelain floor and wall tiles wet areas
600mm x 600mm Terrazzo floor tiles to all showers
5 x 1200mm x 600mm Art House tiles to the 3 full width shower niches
2 x internal access ways to the house
Large, mirrored shaving cabinets
Feature lighting to outer edge of the oval mirror to the powder room with 3 settings - normal, cool or warm plus defrost
Floor wastes to the bathroom, both ensuites and the laundry
3.2m x 800mm x 40mm deep "Venatino Statuario" rear kitchen stone bench top
3.2m x 1.0m x 40mm deep "Venatino Statuario" Island kitchen stone bench top
1.75m x 600mm x 40mm Ensuite "Verona Gold Quartz" stone bench top
1.98m x 600mm x 40mm thick "Alpine White" butler's pantry stone bench top
2.40m x 600mm x 40mm thick, "Alpine White" laundry stone bench top
Separate walk-in pantry and separate walk-in linen press
Built in rear shelving to the garage
Ceiling skylight to the guest ensuite
Feature drop ceiling to the home theatre with "up-lighting"
1400mm "two-way" gas fire
2590mm ceilings to bedrooms
3.85m high cathedral ceiling to the main living / dining / kitchen area
3 x Velux roof windows over the kitchen island bench
3.0m wide feature rear window to the kitchen
Feature windows to the butler's pantry and laundry
Feature VJ panelling to four bedrooms
Square set ceilings in main common areas and wet areas
1.2m wide timber front door with wide hallway and seated area
Security screens to rear garage door
3 bedrooms with sliding door access
Shutters to guest suite, bedroom 5 / office, bathroom and ensuite 1
Floor to ceiling drapes and sheers to common area, bedroom sliding doors and windows
Water connection to the 4-door fridge / freezer
Two side by side 600mm ovens and two warming draws
Convection Microwave and Brand-new Bosch inbuilt Coffee machine
Ilvie 5 burner gas cook top with new unused "Teppanyaki" grill plate
German - "Schweigen" silent undermount range hood - externally ducted
Bosch Series 6 free standing 600mm INOX dishwasher
Ozera semi recessed vanity basins with overflows
"Meir" shower roses and tapware
3-Phase power and provision for natural gas (from street)
Provision for a spa pool and "EV" charger
Provision for battery solar energy storage and provision for a sauna
Location Features:
Prep to Year 6 - Edens Landing State School - 4.4 kilometres
Year 7 to Year 12 - Windaroo Valley State High School - 2.8 kilometres
Canterbury College - 5 kilometres
Rivermount College - 13 kilometres
St Joseph's Tobruk Memorial School and Trinity College - 5.5 kilometres
Bahrs Scrub Early Learning Centre - 2.7 kilometres
Ironbark Park - 300 metres
Holmview Central Shopping Centre - 4.2 kilometres
Bannockburn Village Shopping Centre - 4.4 km
Easy access to M1 and major transport routes
Details
- Price
- For Sale PRICE BY NEGOTIATION
- Listing type
- Residential For Sale
- Property type
- House
- Bedrooms
- 5
- Bathrooms
- 3
- Method of sale
- For Sale
- New or established
- Established
- Ensuites
- 2
- Garage spaces
- 2
- Land size
- 504 sq m
Location
BAHRS SCRUB, QLD 4207
Location is approximate - the map shows the general area, not the exact address.
For Sale
PRICE BY NEGOTIATION
Your message is on its way
The seller will be in touch. We monitor all messages to help keep buyers and sellers safe.
Stay safe: buyer safety tips

Sparrow Real EstateVerifiedVerified Tradingpost seller
Listing agents
Matthew Griffin
Annette Martin
More from this seller
 Residential For Sale
For SaleOFFERS OVER $1,089,000
44 Bronzewing Circuit BAHRS SCRUB QLD 4207
 Residential For Sale
For SaleOFFERS OVER $1,289,000
16 Hilary Street BAHRS SCRUB QLD 4207
 Residential For Sale
For SaleOFFERS OVER $849,000
3 128 Chesterfield Crescent KURABY QLD 4112
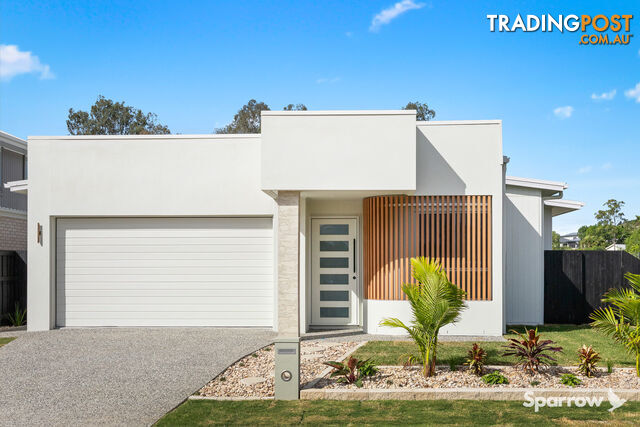 Residential For Sale
For SaleOFFERS BETWEEN $1,150,000 - $1,200,000
27 Watergum Way BAHRS SCRUB QLD 4207
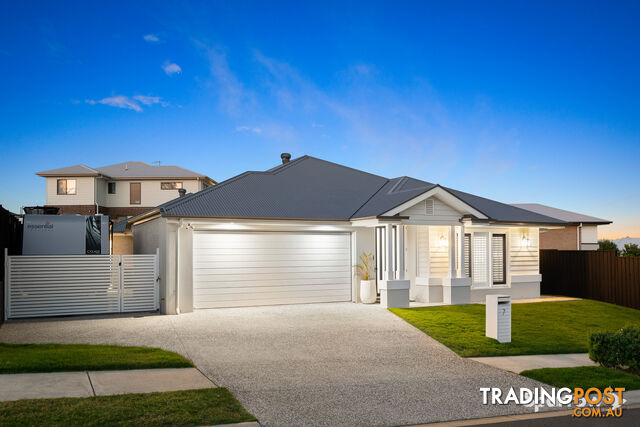 Residential For Sale
For SaleINTEREST ABOVE $1,200,000
7 Havenview Court BAHRS SCRUB QLD 4207
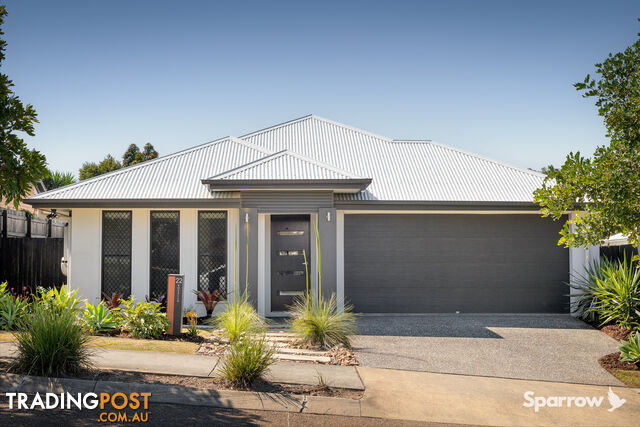 Residential For Sale
For SaleOFFERS OVER $999,000
22 Rosella Drive BAHRS SCRUB QLD 4207
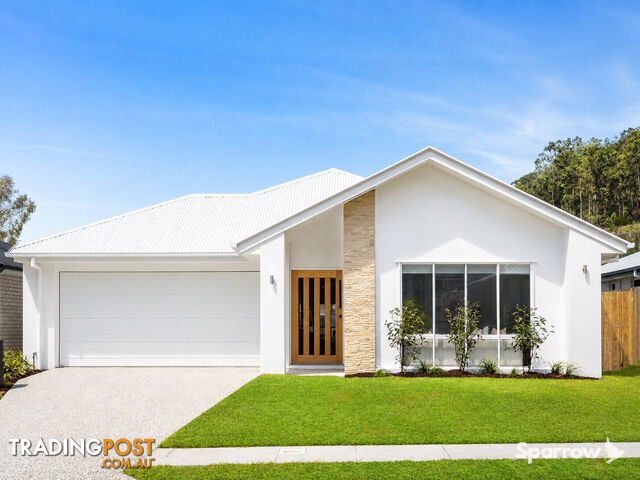 Residential For Sale
For SaleOFFERS OVER $1,100,000
6 Nadia Court BAHRS SCRUB QLD 4207
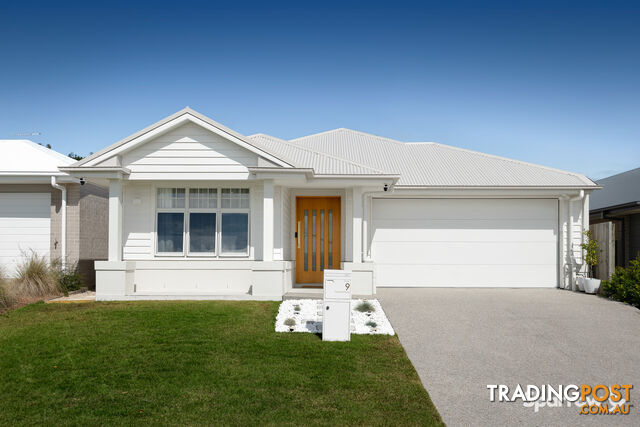 Residential For Sale
For SaleOFFERS BETWEEN $1,000,000 - $1,100,000
9 Panorama Place BAHRS SCRUB QLD 4207
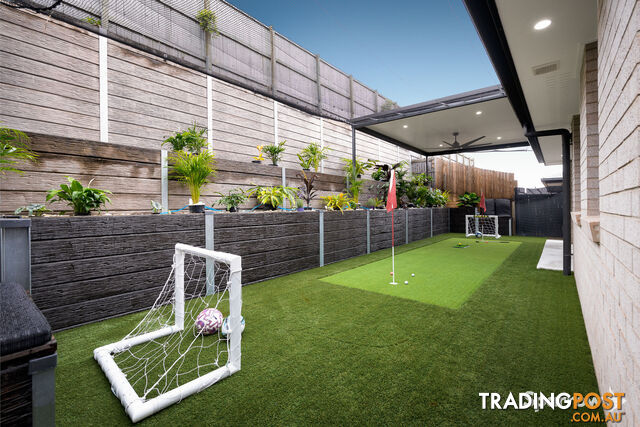 Residential For Sale
For SaleBUYERS IN THE $900,000'S
22 Brushtail Court BAHRS SCRUB QLD 4207
Residential For SaleFor SalePRICE BY NEGOTIATION
52 Melaleuca Way BAHRS SCRUB QLD 4207
You may also like
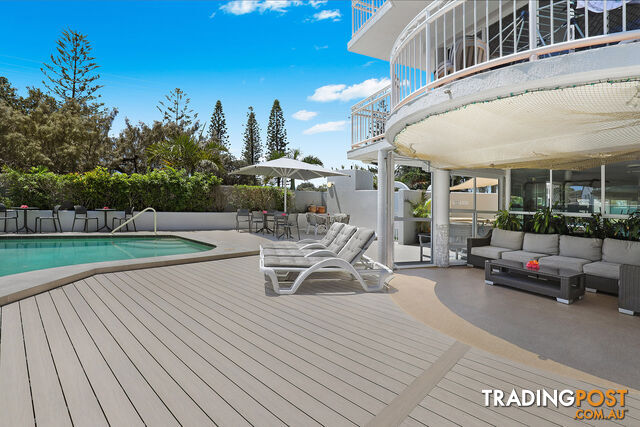 Residential For Sale
Contact Agent$311,000 less989000
ID:21197927 101 Pacific Boulevard Buddina QLD 4575
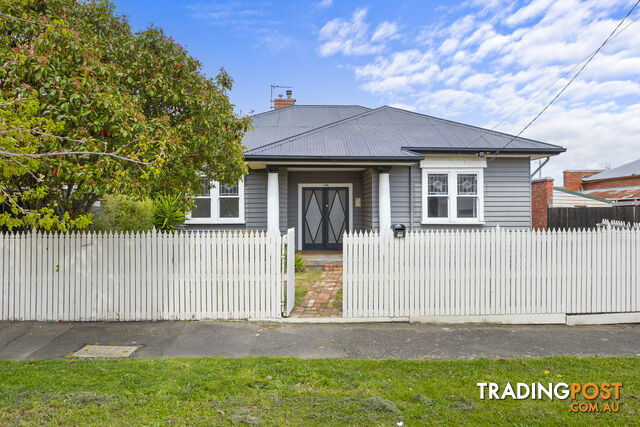 Residential For Sale
For Sale$775,000 less$525,000 - $575,000
109 Brougham Street SOLDIERS HILL VIC 3350
 Residential For Sale
Auction$600,000 less$700,000 - $750,000
25 Parkview Drive ALFREDTON VIC 3350
 Residential For Sale
Contact Agent$520,000 less
35 Huon Place Hillcrest QLD 4118
 Residential For Sale
Auction$800,000 less$500,000 - $550,000
107 Lylia Avenue MOUNT CLEAR VIC 3350
 Residential For Sale
For Sale$150,000 lessOffers over $1,150,000
17 Eleanor Loop CABLE BEACH WA 6726
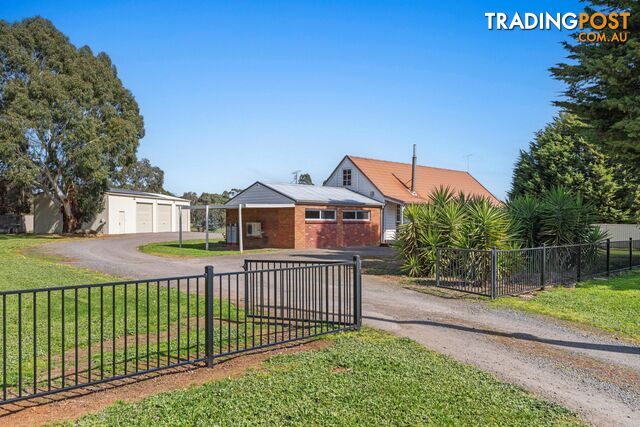 Residential For Sale
For Sale$520,000 less$780,000 - $820,000
3 Nelson Street MINERS REST VIC 3352
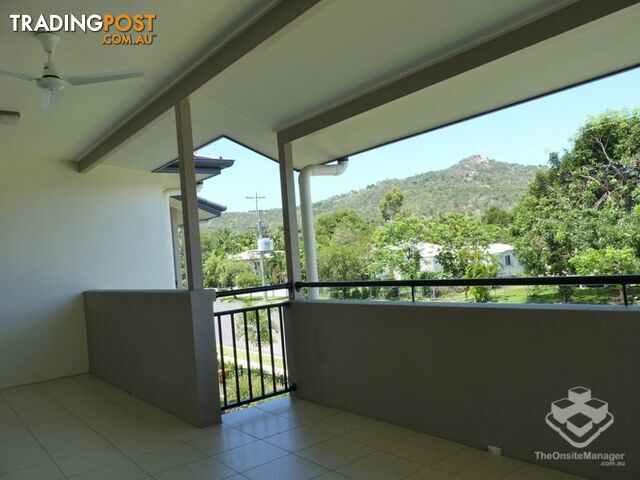 Residential For Sale
Contact Agent$780,000 less$538,000
ID:21197867 6-24 Henry Street West End QLD 4810
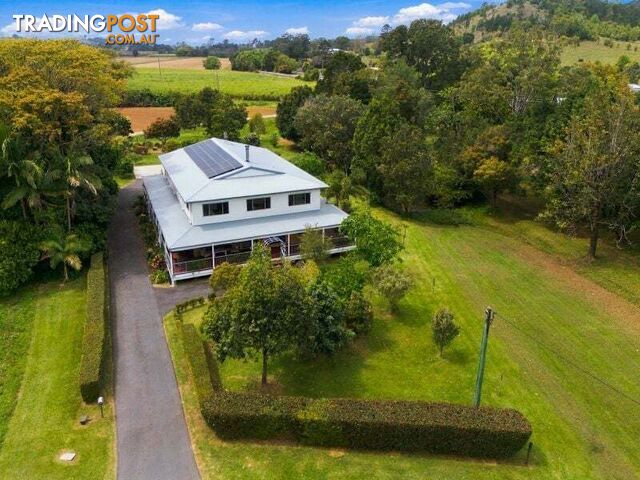 Residential For Sale
For Sale$400,000 more$1,700,000 - $1,820,000
12 Pottsville Road Mooball NSW 2483
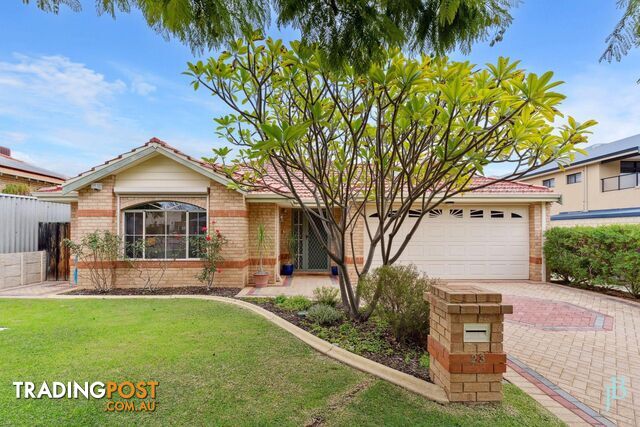 Residential For Sale
For SaleSimilar priceNEW TO MARKET
1 23 Pepler Ave SALTER POINT WA 6152

Message seller
About 52 Melaleuca Way BAHRS SCRUB QLD 4207
Report this ad
Tell us what's wrong with this listing.