Residential For Sale
11 Kurru Street EIGHT MILE PLAINS QLD 4113
 +20 photos
For Sale
Submit offers
Verified seller
Bedrooms
5
Bathrooms
3
Parking
4
Land size
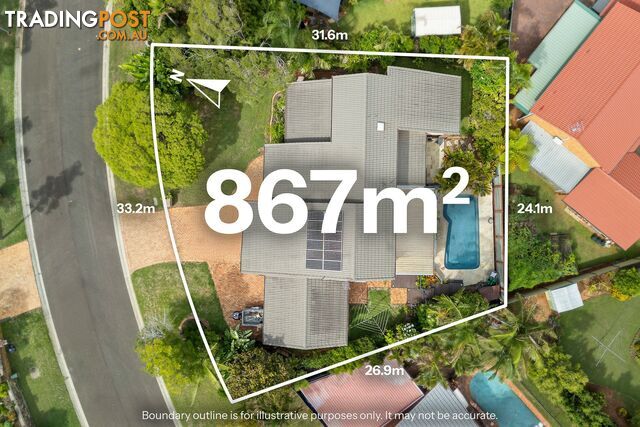
867 sq m
Description
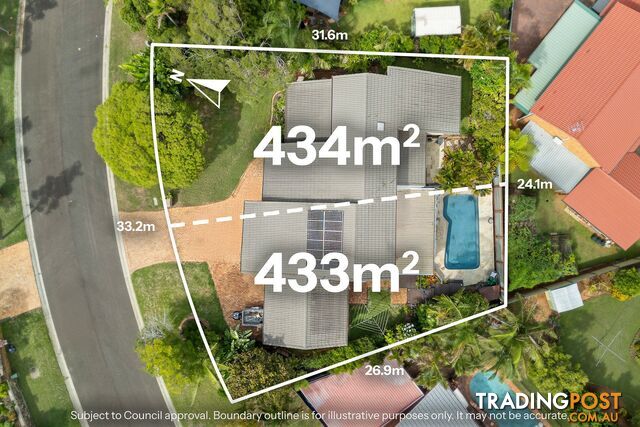
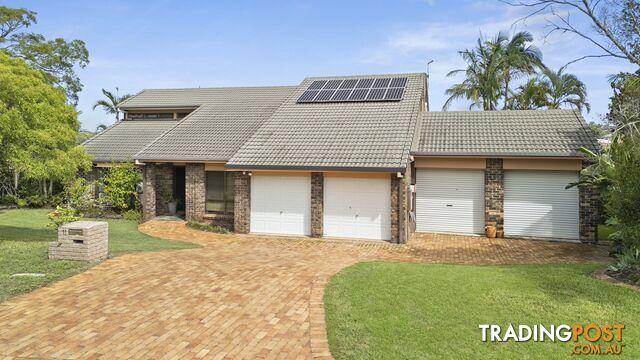
An exceptional opportunity for large families or astute investors, this impressive two-storey brick residence offers a versatile lifestyle on a generous 867m2 block. Situated in the heart of Eight Mile Plains, this home combines architectural character with incredible functional space, providing a rare chance to secure a property with subdivision potential (STCA).
Highlights:
- Turnkey two-storey home on spacious 867m2 with potential to subdivide (STCA)
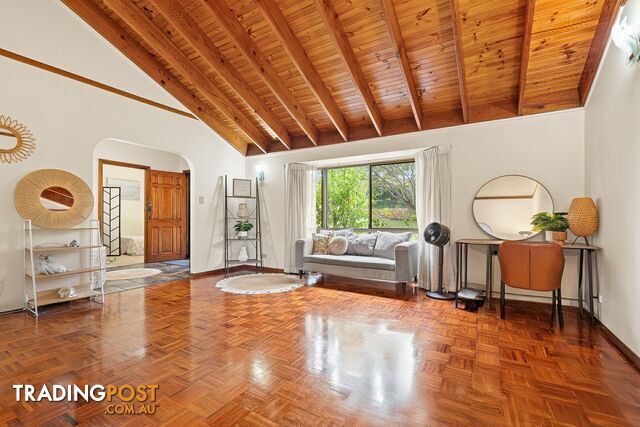
- Grand foyer with soaring void and multiple living zones, including a unique sunken lounge with cathedral ceilings
- 5 sizeable bedrooms upstairs with ducted a/c; master with ensuite, walk-in robe
- 4 car garage offers massive storage capacity, ideal for tradespeople or car enthusiasts
- Unbeatable connectivity within 16 mins to CBD and major shopping and dining hubs
The grand entrance makes an immediate impression with a soaring void over the entry hall, the floorplan masterfully designed for versatility with a series of expansive, multi-zone living spaces starting with a dedicated family room greets you by the entrance.
This level flows through distinct, separate zones that cater to every occasion: a formal dining room sits a step down from the family room, while a central meals area is perfectly positioned right in front of the chef's kitchen. For more relaxed gatherings, a special sunken lounge with a cathedral ceiling is situated just a step down from the meals area, creating a sense of volume and architectural flair.
The lifestyle on offer here is built for the ultimate entertainer. The kitchen, featuring a five-burner gas stove and walk-in pantry, maintains a clear line of sight to the outdoor area so you are always part of the action especially behind the striking exposed brickwork of the breakfast bar.
Beyond the expansive living zones, the residence transitions into a private sanctuary on the upper floor, where ducted air conditioning ensures year-round comfort for the whole family. The parent's retreat is an impressive master suite with a private ensuite and a spacious walk-in robe. The remaining three bedrooms are all equipped with built-in robes and ceiling fans, and are serviced by a large central bathroom and a separate toilet.
Additionally, the ground floor has a fifth bedroom is ideally positioned near the entry. This bedroom is serviced by a full bathroom, making it the perfect arrangement for multi-generational living, a guest wing, or a professional home office that remains separate from the upstairs sleeping quarters.
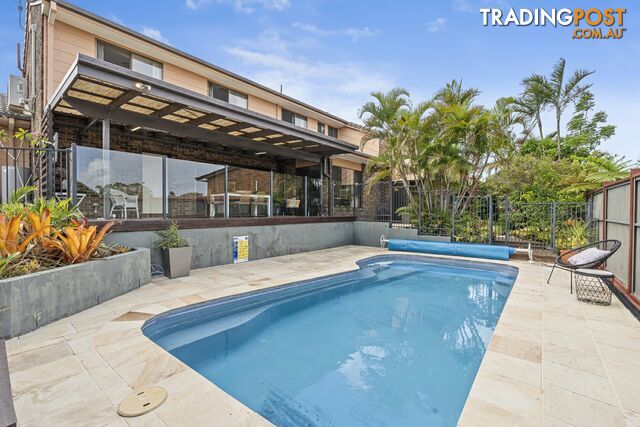
Transition seamlessly to the covered timber-decked patio, which overlooks a sparkling in-ground swimming pool while low-maintenance gardens provide privacy and tranquillity. Whether you're unwinding by the pool, enjoying a quiet morning coffee on the deck, or hosting a lively barbecue, this outdoor space is designed to be enjoyed.
Positioned in the heart of Eight Mile Plains, this home sits within the coveted Warrigal Road State School and Runcorn State High School catchments. Connectivity is effortless with a 16-minute commute to the Brisbane CBD and rapid access to the M1, M3, and M2/M6 motorways. For those preferring public transport, the Garden City and Eight Mile Plains Busways offer stress-free transit options. Enjoy world-class shopping and dining at your doorstep with Westfield Garden City, Sunnybank Plaza, and Market Square all just minutes away. Essential healthcare is also within reach, including the Eight Mile Plains Satellite Hospital and QE2 Jubilee Hospital.
Experience the perfect balance of scale and location for yourself. Contact Alex Fan today to ensure you don't miss out on this prime Eight Mile Plains opportunity.
All information contained herein is gathered from sources we consider to be reliable. However, we cannot guarantee or give any warranty about the information provided and interested parties must solely rely on their own enquiries.
Fans Real Estate Pty Ltd with Sunnybank Districts P/L T/A LJ Hooker Property Partners
ABN 74 512 885 661 / 21 107 068 020
Highlights:
- Turnkey two-storey home on spacious 867m2 with potential to subdivide (STCA)
- Grand foyer with soaring void and multiple living zones, including a unique sunken lounge with cathedral ceilings
- 5 sizeable bedrooms upstairs with ducted a/c; master with ensuite, walk-in robe
- 4 car garage offers massive storage capacity, ideal for tradespeople or car enthusiasts
- Unbeatable connectivity within 16 mins to CBD and major shopping and dining hubs
The grand entrance makes an immediate impression with a soaring void over the entry hall, the floorplan masterfully designed for versatility with a series of expansive, multi-zone living spaces starting with a dedicated family room greets you by the entrance.
This level flows through distinct, separate zones that cater to every occasion: a formal dining room sits a step down from the family room, while a central meals area is perfectly positioned right in front of the chef's kitchen. For more relaxed gatherings, a special sunken lounge with a cathedral ceiling is situated just a step down from the meals area, creating a sense of volume and architectural flair.
The lifestyle on offer here is built for the ultimate entertainer. The kitchen, featuring a five-burner gas stove and walk-in pantry, maintains a clear line of sight to the outdoor area so you are always part of the action especially behind the striking exposed brickwork of the breakfast bar.
Beyond the expansive living zones, the residence transitions into a private sanctuary on the upper floor, where ducted air conditioning ensures year-round comfort for the whole family. The parent's retreat is an impressive master suite with a private ensuite and a spacious walk-in robe. The remaining three bedrooms are all equipped with built-in robes and ceiling fans, and are serviced by a large central bathroom and a separate toilet.
Additionally, the ground floor has a fifth bedroom is ideally positioned near the entry. This bedroom is serviced by a full bathroom, making it the perfect arrangement for multi-generational living, a guest wing, or a professional home office that remains separate from the upstairs sleeping quarters.
Transition seamlessly to the covered timber-decked patio, which overlooks a sparkling in-ground swimming pool while low-maintenance gardens provide privacy and tranquillity. Whether you're unwinding by the pool, enjoying a quiet morning coffee on the deck, or hosting a lively barbecue, this outdoor space is designed to be enjoyed.
Positioned in the heart of Eight Mile Plains, this home sits within the coveted Warrigal Road State School and Runcorn State High School catchments. Connectivity is effortless with a 16-minute commute to the Brisbane CBD and rapid access to the M1, M3, and M2/M6 motorways. For those preferring public transport, the Garden City and Eight Mile Plains Busways offer stress-free transit options. Enjoy world-class shopping and dining at your doorstep with Westfield Garden City, Sunnybank Plaza, and Market Square all just minutes away. Essential healthcare is also within reach, including the Eight Mile Plains Satellite Hospital and QE2 Jubilee Hospital.
Experience the perfect balance of scale and location for yourself. Contact Alex Fan today to ensure you don't miss out on this prime Eight Mile Plains opportunity.
All information contained herein is gathered from sources we consider to be reliable. However, we cannot guarantee or give any warranty about the information provided and interested parties must solely rely on their own enquiries.
Fans Real Estate Pty Ltd with Sunnybank Districts P/L T/A LJ Hooker Property Partners
ABN 74 512 885 661 / 21 107 068 020
Details
- Price
- For Sale Submit offers
- Listing type
- Residential For Sale
- Property type
- House
- Bedrooms
- 5
- Bathrooms
- 3
- Method of sale
- For Sale
- New or established
- Established
- Ensuites
- 1
- Garage spaces
- 4
- Land size
- 867 sq m
Features
Outdoor features
Location
EIGHT MILE PLAINS, QLD 4113
Location is approximate - the map shows the general area, not the exact address.
For Sale
Submit offers
Your message is on its way
The seller will be in touch. We monitor all messages to help keep buyers and sellers safe.
Stay safe: buyer safety tips

LJ Hooker Sunnybank HillsVerifiedVerified Tradingpost seller
Listing agent
Alex Fan
More from this seller
 Residential For Sale
For SaleUnder Contract
35 Bellamy Street ACACIA RIDGE QLD 4110
 Residential For Sale
For Sale
11 Marla Street ROBERTSON QLD 4109
 Residential For Sale
For Sale$1,100,000+
184 Stones Road SUNNYBANK HILLS QLD 4109
 Residential For Sale
For SaleBest Offers
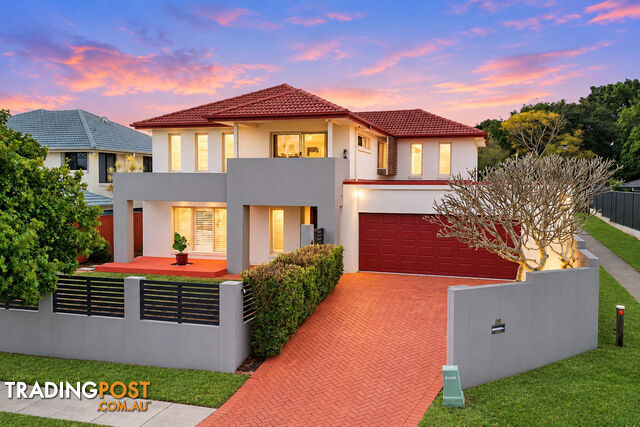
85 Demigre Street EIGHT MILE PLAINS QLD 4113
 Residential For Sale
For SaleOffer over $1,150,000
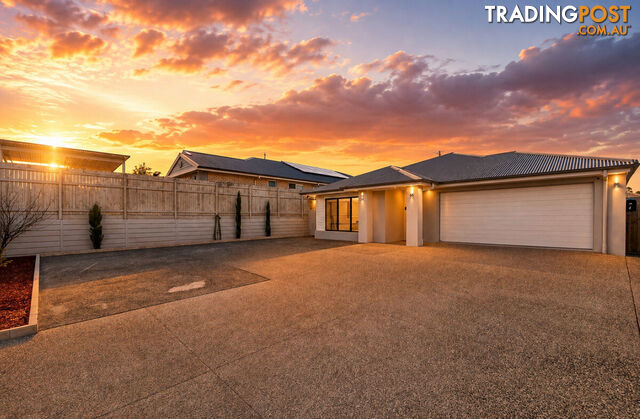
85 Westminster Boulevard DOOLANDELLA QLD 4077
 Residential For Sale
For SaleOFFERS INVITED
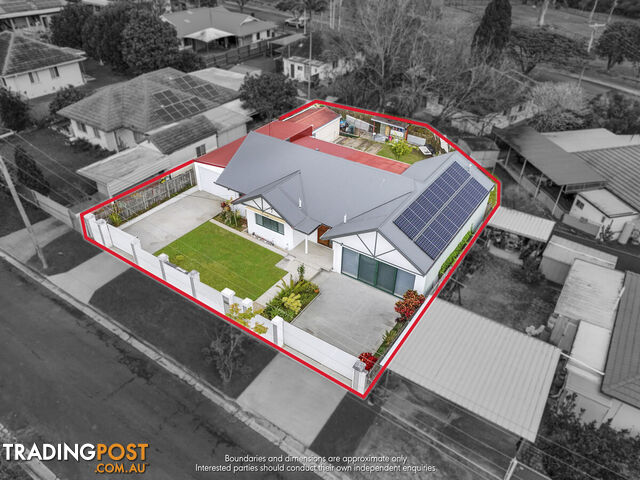
3 Columbine Street INALA QLD 4077
 Residential For Sale
For SaleUnder Contract
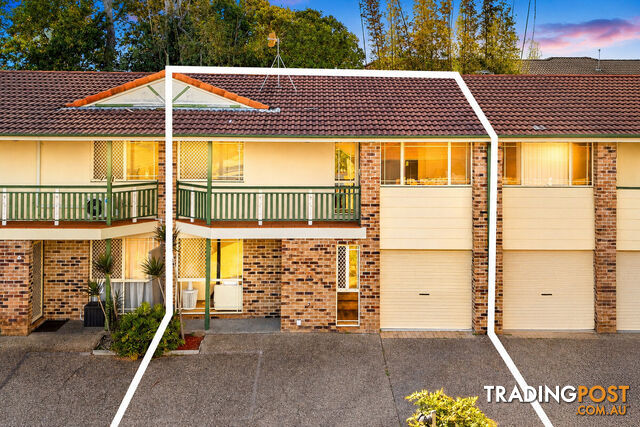
6/101-103 Whiting Street LABRADOR QLD 4215
Residential For Sale
For Sale
816C Kingston Road LOGANLEA QLD 4131
 Residential For Sale
For SaleNEW PRICE- $865,000 PLUS
8 Blaxland Place FOREST LAKE QLD 4078
 Residential For Sale
For Sale
18 Barrisdale Street HEATHWOOD QLD 4110
You may also like
 Residential For Sale
For Sale$540,000 lessOffers Above $1.36M
38A Tobruk Ave St Marys SA 5042
 Residential For Sale
For Sale$1,000,000 less$939,000
4 Jacobsen Outlook URRAWEEN QLD 4655
 Residential For Sale
For Sale$1,120,000 less
unit 173 368 Oxley Drive Coombabah QLD 4216
 Residential For Sale
For Sale$1,270,000 lessOFFERS FROM $699,000
7 1 East Spring Way NIKENBAH QLD 4655
 Residential For Sale
For Sale$650,000 lessOffers over $1.275m
7 Bellamy Close Redland Bay QLD 4165
 Residential For Sale
For Sale$1,251,001 lessO/O $650,000 - Contact Julian
28 Knight Street Kingaroy QLD 4610
 Residential For Sale
Contact Agent$1,200,000 less
ID:21197812 22 RAILWAY TERRACE RAILWAY TERRACE MILTON QLD 4064
 Residential For Sale
For Sale$1,201,000 lessOffers over $699,000
39 Silky Oak Street KIRWAN QLD 4817
 Residential For Sale
For Sale$1,450,000 moreContact Leanne
35 Coolibah Street Mudjimba QLD 4564
 Residential For Sale
Contact Agent$1,325,000 lessOffer over $575000
Unit 21 1 Ibis Boulevard Eli Waters QLD 4655

Message seller
About 11 Kurru Street EIGHT MILE PLAINS QLD 4113
Report this ad
Tell us what's wrong with this listing.