Residential For Sale
59 Haven Road PULLENVALE QLD 4069
 +20 photos
For Sale
Verified seller
Bedrooms
7
Bathrooms
4
Parking
6
Land size
40400 sq m
Description
---
Please DO NOT USE Google Maps. For accurate directions, enter "Haven Road" for the correct entry. You will see our prominent signboard located just before the turn-off toward Herron Road, Pullenvale.
--
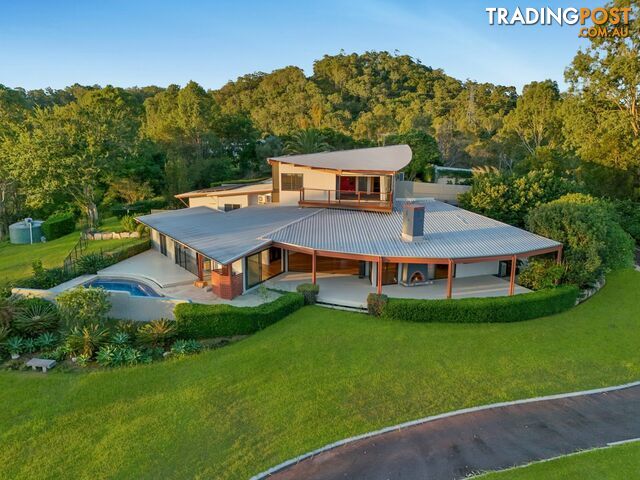
An architectural sanctuary, 10 acres of serenity, and majestic mountain views: this masterpiece offers your family a life-changing opportunity.
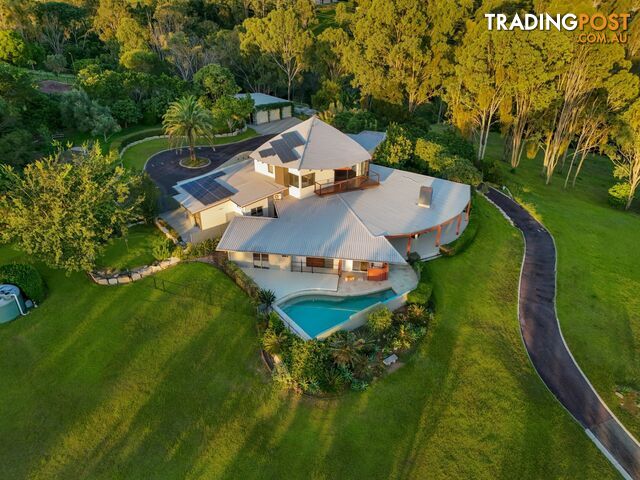
Live at your own pace in this elevated expanse, where you can raise your family across a roaming 10 acres with all the amenities for a luxurious lifestyle at your fingertips. Spend your free time swimming in the saltwater pool, celebrating life’s milestones out on the wraparound patio, and immersing yourself in beloved hobbies within the vast 90m2 workshed.
There’s a lot to this grand property, so here are the highlights:
- Massive 7-bedroom, 4.5-bathroom architectural masterpiece – 636m2 of living space
- Expansive lower level and private upstairs master sanctuary with nursery/office space
- 10-acre property with sandstone-terraced veggie gardens, orchard, and tranquil Zen Garden
- Internal triple-car garage, massive 90m2 shed (triple-bay), and parking court
- Multiple entertaining decks and veranda, resort-style saltwater pool perfect for entertaining
- Rainwater tank with Rainbird irrigation, town water, plus septic system for extra independence
- Sungrow Solar PV system, EV charger, and dual stainless steel Everhot 315 hot water systems
A tranquil escape from compact city living, yet only minutes to local amenities and the city-express bus stop for an effortless commute, this oasis ticks every box. Schooling is also sorted with Ipswich Grammar, St Peter's, West Moreton College, Kenmore High, and Ambrose Treacy College offering an esteemed education for littlies through to high school.
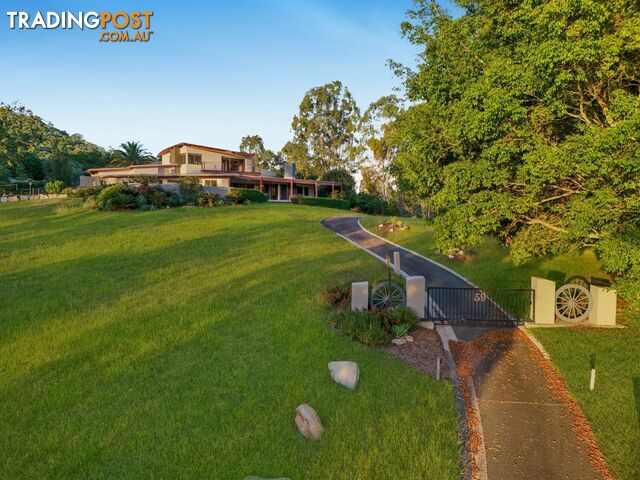
Your new enchanting sanctuary awaits as your pull into number 59 Haven Road, passing through the automatic gate leading up to the elevated main residence and parking court. A three-car garage is connected to the home for easy internal access, with an additional three parking bays in the large external shed.
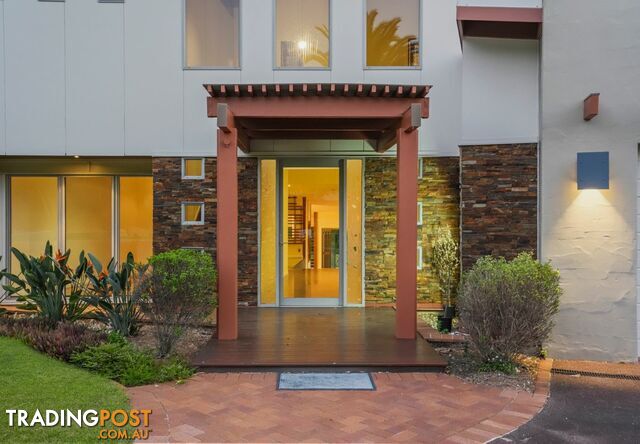
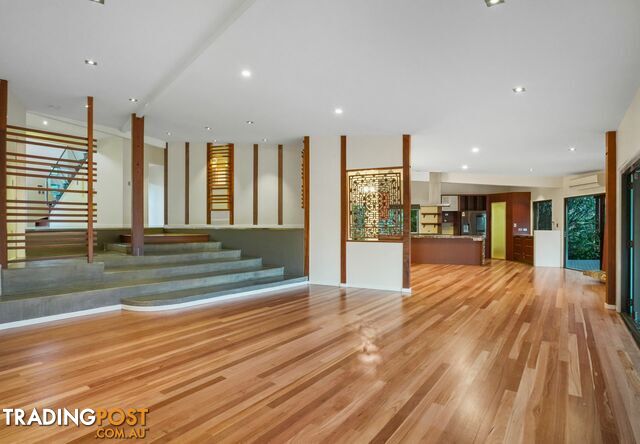
Inside, the dazzling foyer is drenched in natural light, spilling in through tall windows and onto the polished concrete floors below. The linear design of rectangular niches and silver framed glass balustrade is complemented by the circular pendant light above, with a stunning timber staircase as a satisfying focal point.
The foyer flows from concreted steps down into the beautiful timber-floored entertaining zone. Expansive and alluring, you’ll find interconnected living, dining, lounging areas opening onto the impressive veranda for effortless indoor-outdoor entertaining, along with the sparkling saltwater pool ready to be enjoyed by all.
At the centre sits the grand kitchen, where thick marble counters encompass your premium appliances, including an Ilve six-burner gas cooktop, electric oven, and Samsung double fridge. Airconditioning keeps you cool on warmer days, while the gorgeous brick fireplace is the true heart of the home, adorned in detailed tilework and reddish hues to compliment the warm tones throughout this beautifully designed home.
The fabulous family layout stretches primarily across the main floor of the home. Four of the seven bedrooms surround a carpeted family room, serviced by a family bathroom and bonus powder room for added ease. Two more spacious and ensuited bedrooms are separately positioned, so you can comfortably accommodate both guests and extended family with privacy and ease, whether short or long-term.
Completing the sleeping quarters is the magnificent master suite upstairs. Step into serenity, with expansive uninterrupted views from your private balcony, cosy carpet underfoot, and elegant chandelier lighting above. The adjoining ensuite features a dual vanity, glass shower with rain head, and massive spa. Enclosed in tall louvred windows revealing more gorgeous tranquil treetop views – just add your favourite incense for the most relaxing at-home spa day of your life.
The master suite is finished with a large walk-in wardrobe and additional area for an easy-access nursery, built-in office, or perhaps a peaceful library nook – there’s plenty of space to make it your own.
This enchanting sanctuary is ready for your family to move straight in and build a life filled with joy. Ten grand acres and an ultra-flexible layout – prioritise what’s important to you. Contact Team Kevin Ahn today.
Sunday & Summer Property Specialists Pty Ltd with Sunnybank Districts P/L T/A LJ Hooker Property Partners
ABN 56 653 127 701 / 21 107 068 020
Please DO NOT USE Google Maps. For accurate directions, enter "Haven Road" for the correct entry. You will see our prominent signboard located just before the turn-off toward Herron Road, Pullenvale.
--
An architectural sanctuary, 10 acres of serenity, and majestic mountain views: this masterpiece offers your family a life-changing opportunity.
Live at your own pace in this elevated expanse, where you can raise your family across a roaming 10 acres with all the amenities for a luxurious lifestyle at your fingertips. Spend your free time swimming in the saltwater pool, celebrating life’s milestones out on the wraparound patio, and immersing yourself in beloved hobbies within the vast 90m2 workshed.
There’s a lot to this grand property, so here are the highlights:
- Massive 7-bedroom, 4.5-bathroom architectural masterpiece – 636m2 of living space
- Expansive lower level and private upstairs master sanctuary with nursery/office space
- 10-acre property with sandstone-terraced veggie gardens, orchard, and tranquil Zen Garden
- Internal triple-car garage, massive 90m2 shed (triple-bay), and parking court
- Multiple entertaining decks and veranda, resort-style saltwater pool perfect for entertaining
- Rainwater tank with Rainbird irrigation, town water, plus septic system for extra independence
- Sungrow Solar PV system, EV charger, and dual stainless steel Everhot 315 hot water systems
A tranquil escape from compact city living, yet only minutes to local amenities and the city-express bus stop for an effortless commute, this oasis ticks every box. Schooling is also sorted with Ipswich Grammar, St Peter's, West Moreton College, Kenmore High, and Ambrose Treacy College offering an esteemed education for littlies through to high school.
Your new enchanting sanctuary awaits as your pull into number 59 Haven Road, passing through the automatic gate leading up to the elevated main residence and parking court. A three-car garage is connected to the home for easy internal access, with an additional three parking bays in the large external shed.
Inside, the dazzling foyer is drenched in natural light, spilling in through tall windows and onto the polished concrete floors below. The linear design of rectangular niches and silver framed glass balustrade is complemented by the circular pendant light above, with a stunning timber staircase as a satisfying focal point.
The foyer flows from concreted steps down into the beautiful timber-floored entertaining zone. Expansive and alluring, you’ll find interconnected living, dining, lounging areas opening onto the impressive veranda for effortless indoor-outdoor entertaining, along with the sparkling saltwater pool ready to be enjoyed by all.
At the centre sits the grand kitchen, where thick marble counters encompass your premium appliances, including an Ilve six-burner gas cooktop, electric oven, and Samsung double fridge. Airconditioning keeps you cool on warmer days, while the gorgeous brick fireplace is the true heart of the home, adorned in detailed tilework and reddish hues to compliment the warm tones throughout this beautifully designed home.
The fabulous family layout stretches primarily across the main floor of the home. Four of the seven bedrooms surround a carpeted family room, serviced by a family bathroom and bonus powder room for added ease. Two more spacious and ensuited bedrooms are separately positioned, so you can comfortably accommodate both guests and extended family with privacy and ease, whether short or long-term.
Completing the sleeping quarters is the magnificent master suite upstairs. Step into serenity, with expansive uninterrupted views from your private balcony, cosy carpet underfoot, and elegant chandelier lighting above. The adjoining ensuite features a dual vanity, glass shower with rain head, and massive spa. Enclosed in tall louvred windows revealing more gorgeous tranquil treetop views – just add your favourite incense for the most relaxing at-home spa day of your life.
The master suite is finished with a large walk-in wardrobe and additional area for an easy-access nursery, built-in office, or perhaps a peaceful library nook – there’s plenty of space to make it your own.
This enchanting sanctuary is ready for your family to move straight in and build a life filled with joy. Ten grand acres and an ultra-flexible layout – prioritise what’s important to you. Contact Team Kevin Ahn today.
Sunday & Summer Property Specialists Pty Ltd with Sunnybank Districts P/L T/A LJ Hooker Property Partners
ABN 56 653 127 701 / 21 107 068 020
Details
- Price
- For Sale
- Listing type
- Residential For Sale
- Property type
- House
- Bedrooms
- 7
- Bathrooms
- 4
- Method of sale
- For Sale
- New or established
- Established
- Garage spaces
- 6
- Land size
- 40400 sq m
Features
Outdoor features
Location
PULLENVALE, QLD 4069
Location is approximate - the map shows the general area, not the exact address.
For Sale
Your message is on its way
The seller will be in touch. We monitor all messages to help keep buyers and sellers safe.
Stay safe: buyer safety tips

LJ Hooker Sunnybank HillsVerifiedVerified Tradingpost seller
Listing agent
Kevin Ahn
More from this seller
 Residential For Sale
For SaleRegistered Land | $739,000
101 Carvers Way PARK RIDGE QLD 4125
 Residential For Sale
For SaleEXPRESSION OF INTEREST
84 Australis Circuit GREENBANK QLD 4124
 Residential For Sale
For SaleUnder Contract
14/22 Bernice Avenue UNDERWOOD QLD 4119
 Residential For Sale
For SaleUnder Contract
35 Bellamy Street ACACIA RIDGE QLD 4110
 Residential For Sale
For SaleUnder Contract- Offers Over $1,500,000
40 Callendar Street SUNNYBANK HILLS QLD 4109
 Residential For Sale
For SaleUnder Contract
3/49 Didcot Street KURABY QLD 4112
 Residential For Sale
For Sale
4 Prudence Street ROBERTSON QLD 4109
 Residential For Sale
For Sale$3,490,000 + MUST BE SOLD
15 Rees Avenue COORPAROO QLD 4151
 Residential For Sale
For SaleUnder Contract
1302/510 St Pauls Terrace BOWEN HILLS QLD 4006
 Residential For Sale
For Sale$1,100,000
5 Kingfisher Close RUNCORN QLD 4113
You may also like
 Residential For Sale
For Sale$2,500,000 less
Lot 5592 Glowing Way White Rock QLD 4306
 Residential For Sale
For Sale$2,381,000 less$619,000
80 Wilson Street Wodonga VIC 3690
 Residential For Sale
For Sale$1,900,000 less$1.2M
13468 D'Aguilar Highway South Nanango QLD 4615
 Residential For Sale
For Sale$1,941,000 less$1,059,000
34 Cash Street D'AGUILAR QLD 4514
 Residential For Sale
For Sale$2,025,000 less$975,000 - $995,000
23 Vetrano Avenue ALFREDTON VIC 3350
 Residential For Sale
For Sale$2,400,000 lessOffers From $650,000
10/68 Pulgul Street URANGAN QLD 4655
 Residential For Sale
For Sale$2,540,000 less
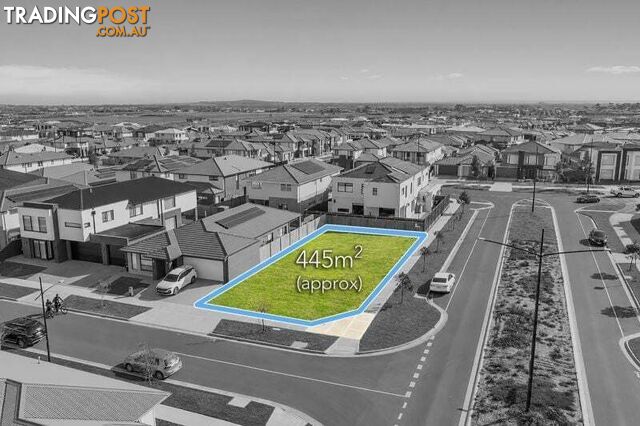
2 Gec Boulevard Fraser Rise VIC 3336
 Residential For Sale
For Sale$1,050,000 less$1,850,000 - $1,950,000
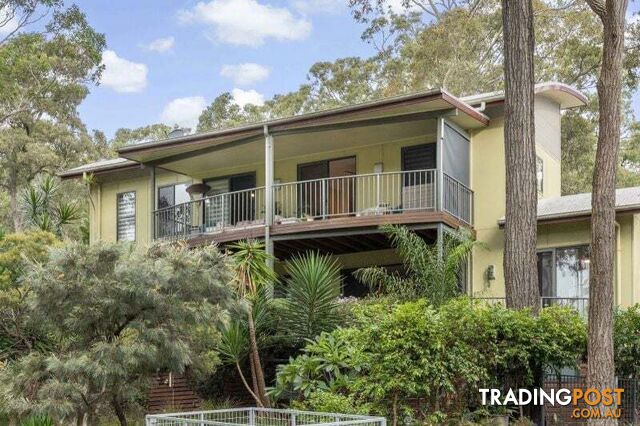
15 Nine Acres Way Murrays Beach NSW 2281
 Residential For Sale
Contact Agent$1,940,000 less$1.06m
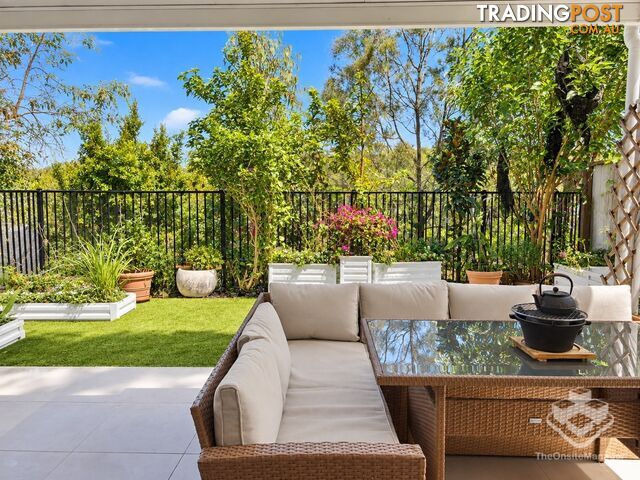
18 8 Ben Dalley Drive Helensvale QLD 4212
 Residential For Sale
For Sale$2,390,000 less$610,000 - $640,000
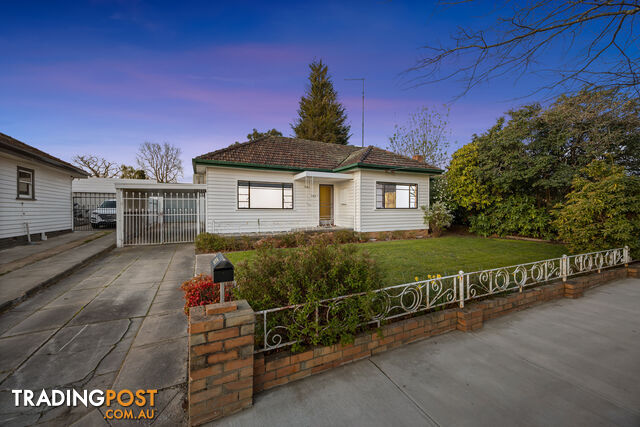
603 Wilson Street BALLARAT EAST VIC 3350

Message seller
About 59 Haven Road PULLENVALE QLD 4069
Report this ad
Tell us what's wrong with this listing.