Residential For Sale
5 Reculver Street ROBERTSON QLD 4109
 +20 photos
For Sale
Under Contract
Verified seller
Bedrooms
6
Bathrooms
6
Parking
2
Land size
979 sq m
Description
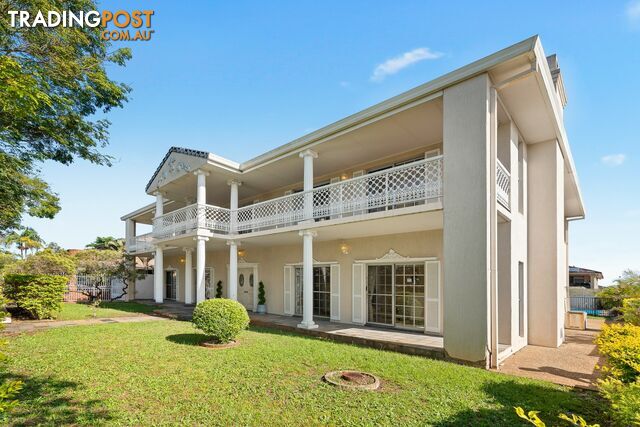
Welcome to a landmark property that redefines executive living and multi-generational flexibility, perfectly positioned on one of Robertson's most prestigious vantage points. Set on a massive 979m2 block with substantial 25.4m frontage, this commanding brick-veneer residence offers a total of six bedrooms and six bathrooms, including a separate, fully self-contained granny flat. This is more than a home; it's a sprawling estate offering privacy, vast accommodation, and a luxury lifestyle centred around an enticing inground pool.
- Set on a vast 979m2, this grand family estate with a 25.4m frontage offers significant long-term investment power and potential for future sub-division (STCA)
- Generous, segmented floorplan downstairs, including the formal firepit lounge and the huge rumpus room, ensures every family member has space for quiet focus or high-energy entertainment
- Opulent Master Suite featuring a private retreat room with a marble-surround firepit and luxurious ensuite setup
- Fully self-contained granny flat provides invaluable multi-generational freedom, allowing for perfect privacy for extended family or generating substantial rental income
- Year-Round Comfort: Ducted air conditioning (2 zones) plus four split-systems for guaranteed climate control.
- Enjoy picturesque mountain and city views while blue-chip address provides ultimate connectivity to world-class retail and dining, and effortless commuting via the M3 Motorway
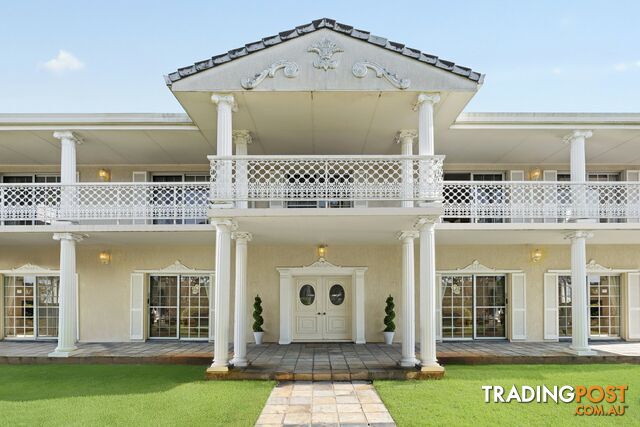
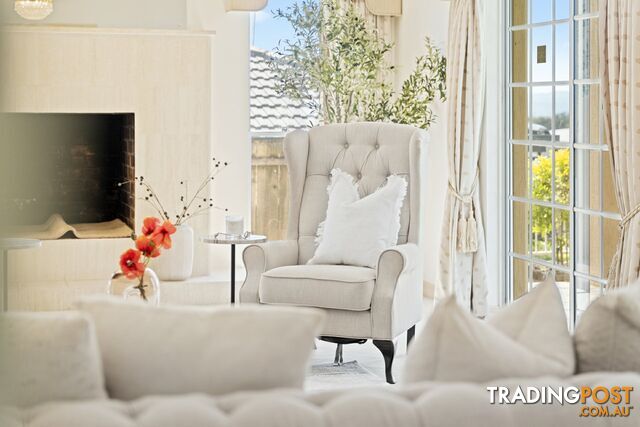
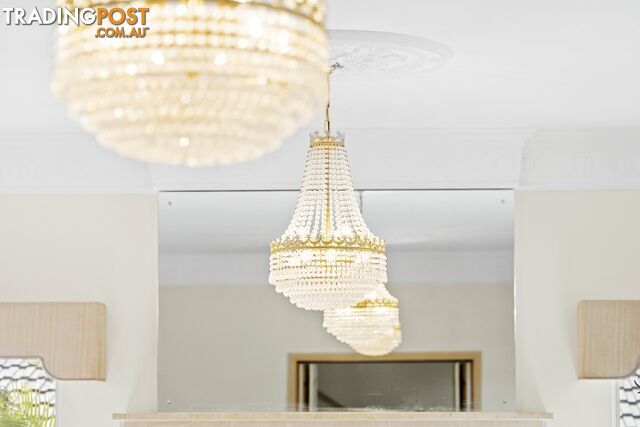
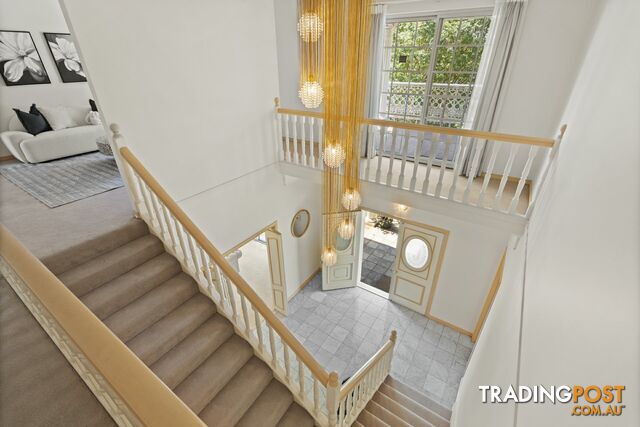
The experience of grandeur begins at the columned portico entrance and elegant double doors, where high ceilings and decorative plasterwork set an immediate tone of timeless luxury. This level is masterfully segmented, offering both intimate sophistication and expansive space for any occasion. The formal living room is defined by its stone-set firepit, providing a superb setting for distinguished guests, while the adjacent elegant dining room awaits lavish celebratory dinners.
Beyond the formal areas, the main family and casual living area provides a sunlit, comfortable space for everyday connection. This thoughtful configuration ensures complete flow between formal entertaining, quiet personal space, and the high-energy demands of family life, all underscored by expansive windows overlooking the established grounds.
The substantial kitchen, featuring rich timber cabinetry, stone benchtops, and a central island, perfectly flows into a casual dining area. Beyond, an oversized rumpus room is ready for billiards or media, with sliding doors offering immediate access to the rear courtyard and pool area. A full bathroom and oversized laundry complete the ground floor's essential amenities.
Ascend the staircase to the accommodation level, where tranquility and space define the experience. The opulent master suite is an entire private wing, featuring a sprawling bedroom and an impressive, attached retreat room complete with its own marble-surround fireplace. The suite is serviced by a lavish dual-ensuite arrangement, featuring twin vanities and an oversized glass shower.
The remaining three upstairs bedrooms are equally generous and all with built-in robes. One features a private ensuite, while the other two share access to a impeccably tiled family bathroom equipped with a full-sized tub. An invaluable second family living space is located upstairs, perfect for children or as a quiet study area.
The 'Triple Threat' advantage is completed by the fully self-contained granny flat, conveniently situated adjacent to the double garage. This exceptional setup includes its own bedroom, kitchenette, living room, and full bathroom, offering unparalleled privacy and independence for extended family or generating potential income.
Outside, the resort-style backyard features a shimmering inground swimming pool. This fully fenced area provides a perfect, secure space for summer relaxation and entertaining, complete with a separate bathroom located next to the pool for maximum convenience. An outdoor staircase also provides direct access to the upstairs balcony, seamlessly connecting the entire estate.
Beyond the estate's luxurious boundaries, the position ensures ultimate connectivity and blue-chip amenity. Falling within the sought-after catchments for Robertson State School and Macgregor State High School, you are mere minutes from major retail destinations like Westfield Garden City, the bustling Kessels Road precinct, and delicious dining options of Sunnybank Plaza and Market Square.
The lifestyle on offer here is defined by position and prestige. Sitting on the top point of Robertson, the home commands great views to overlook the area, including glimpses of the city and surrounding mountains. This is a tightly held, premier location that ensures capital growth and exceptional family amenity for years to come.
Inspect soon and come ready with your bids. Contact Alex Fan to find out more.
All information contained herein is gathered from sources we consider to be reliable. However, we cannot guarantee or give any warranty about the information provided and interested parties must solely rely on their own enquiries.
Fans Real Estate Pty Ltd with Sunnybank Districts P/L T/A LJ Hooker Property Partners
ABN 74 512 885 661 / 21 107 068 020
- Set on a vast 979m2, this grand family estate with a 25.4m frontage offers significant long-term investment power and potential for future sub-division (STCA)
- Generous, segmented floorplan downstairs, including the formal firepit lounge and the huge rumpus room, ensures every family member has space for quiet focus or high-energy entertainment
- Opulent Master Suite featuring a private retreat room with a marble-surround firepit and luxurious ensuite setup
- Fully self-contained granny flat provides invaluable multi-generational freedom, allowing for perfect privacy for extended family or generating substantial rental income
- Year-Round Comfort: Ducted air conditioning (2 zones) plus four split-systems for guaranteed climate control.
- Enjoy picturesque mountain and city views while blue-chip address provides ultimate connectivity to world-class retail and dining, and effortless commuting via the M3 Motorway
The experience of grandeur begins at the columned portico entrance and elegant double doors, where high ceilings and decorative plasterwork set an immediate tone of timeless luxury. This level is masterfully segmented, offering both intimate sophistication and expansive space for any occasion. The formal living room is defined by its stone-set firepit, providing a superb setting for distinguished guests, while the adjacent elegant dining room awaits lavish celebratory dinners.
Beyond the formal areas, the main family and casual living area provides a sunlit, comfortable space for everyday connection. This thoughtful configuration ensures complete flow between formal entertaining, quiet personal space, and the high-energy demands of family life, all underscored by expansive windows overlooking the established grounds.
The substantial kitchen, featuring rich timber cabinetry, stone benchtops, and a central island, perfectly flows into a casual dining area. Beyond, an oversized rumpus room is ready for billiards or media, with sliding doors offering immediate access to the rear courtyard and pool area. A full bathroom and oversized laundry complete the ground floor's essential amenities.
Ascend the staircase to the accommodation level, where tranquility and space define the experience. The opulent master suite is an entire private wing, featuring a sprawling bedroom and an impressive, attached retreat room complete with its own marble-surround fireplace. The suite is serviced by a lavish dual-ensuite arrangement, featuring twin vanities and an oversized glass shower.
The remaining three upstairs bedrooms are equally generous and all with built-in robes. One features a private ensuite, while the other two share access to a impeccably tiled family bathroom equipped with a full-sized tub. An invaluable second family living space is located upstairs, perfect for children or as a quiet study area.
The 'Triple Threat' advantage is completed by the fully self-contained granny flat, conveniently situated adjacent to the double garage. This exceptional setup includes its own bedroom, kitchenette, living room, and full bathroom, offering unparalleled privacy and independence for extended family or generating potential income.
Outside, the resort-style backyard features a shimmering inground swimming pool. This fully fenced area provides a perfect, secure space for summer relaxation and entertaining, complete with a separate bathroom located next to the pool for maximum convenience. An outdoor staircase also provides direct access to the upstairs balcony, seamlessly connecting the entire estate.
Beyond the estate's luxurious boundaries, the position ensures ultimate connectivity and blue-chip amenity. Falling within the sought-after catchments for Robertson State School and Macgregor State High School, you are mere minutes from major retail destinations like Westfield Garden City, the bustling Kessels Road precinct, and delicious dining options of Sunnybank Plaza and Market Square.
The lifestyle on offer here is defined by position and prestige. Sitting on the top point of Robertson, the home commands great views to overlook the area, including glimpses of the city and surrounding mountains. This is a tightly held, premier location that ensures capital growth and exceptional family amenity for years to come.
Inspect soon and come ready with your bids. Contact Alex Fan to find out more.
All information contained herein is gathered from sources we consider to be reliable. However, we cannot guarantee or give any warranty about the information provided and interested parties must solely rely on their own enquiries.
Fans Real Estate Pty Ltd with Sunnybank Districts P/L T/A LJ Hooker Property Partners
ABN 74 512 885 661 / 21 107 068 020
Details
- Price
- For Sale Under Contract
- Listing type
- Residential For Sale
- Property type
- House
- Bedrooms
- 6
- Bathrooms
- 6
- Method of sale
- For Sale
- New or established
- Established
- Ensuites
- 1
- Garage spaces
- 2
- Land size
- 979 sq m
Features
Outdoor features
Location
ROBERTSON, QLD 4109
Location is approximate - the map shows the general area, not the exact address.
For Sale
Under Contract
Your message is on its way
The seller will be in touch. We monitor all messages to help keep buyers and sellers safe.
Stay safe: buyer safety tips

LJ Hooker Sunnybank HillsVerifiedVerified Tradingpost seller
Listing agent
Alex Fan
More from this seller
 Residential For Sale
For SaleCarvers Reach | $979,000+
94 Davidson Circuit PARK RIDGE QLD 4125
 Residential For Sale
For SaleUnder Contract
5 Hilarie Avenue SPRINGWOOD QLD 4127
 Residential For Sale
For SaleUnder Contract
28 Dromos Street EIGHT MILE PLAINS QLD 4113
 Residential For Sale
For SaleUNDER CONTRACT BY LEAH & ALAN
28/15 Workshops Street BRASSALL QLD 4305
 Residential For Sale
For SaleNEW PRICE - $1,195,000 PLUS
7 Bloomfield Street PALLARA QLD 4110
 Residential For Sale
For SaleBRAND NEW- EXPRESSION OF INTEREST
30 Whitehaven Street PALLARA QLD 4110
 Residential For Sale
For SaleUnder Contract
23 Chandler Street ACACIA RIDGE QLD 4110
 Residential For Sale
For Sale$1,350,000 +
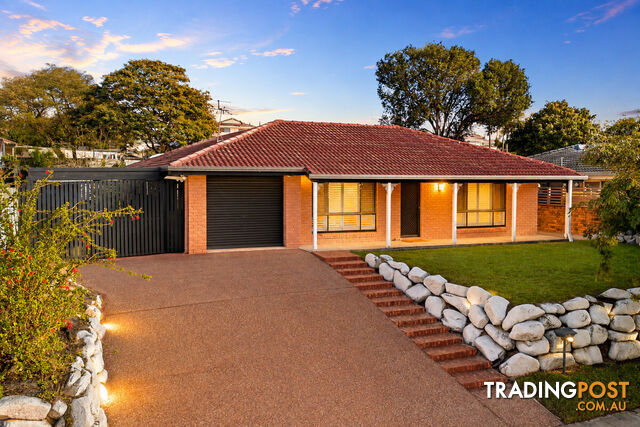
4 Nardie Street EIGHT MILE PLAINS QLD 4113
 Residential For Sale
Auction
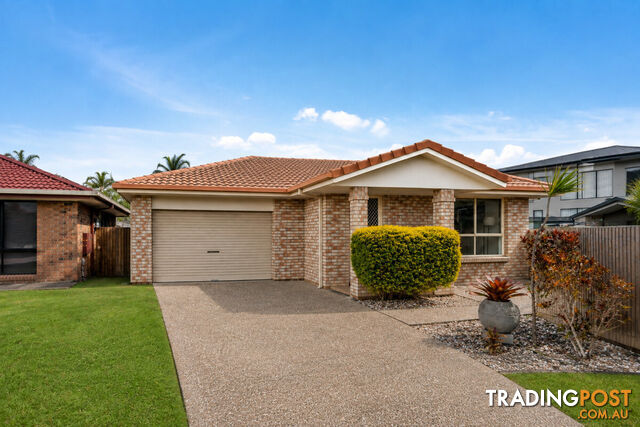
10/30 Lindeman Place EIGHT MILE PLAINS QLD 4113
 Residential For Sale
For SaleUnder Contract
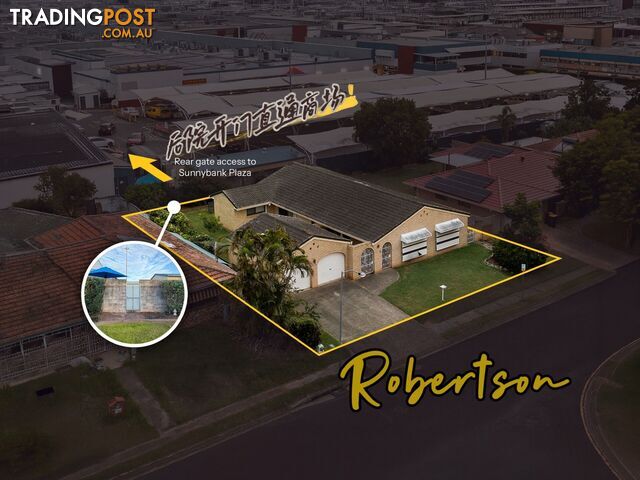
21 Woodsiana Street ROBERTSON QLD 4109
You may also like
 Residential For Sale
For Sale$3,701,000 less$599,000 - $650,000 - BRAND-NEW + $10,000 FHBG
4 Litania Way CLYDE VIC 3978
 Residential For Sale
For Sale$3,700,000 lessBuild Your Future in a Peaceful St Agnes Setting
ST AGNES SA 5097
 Residential For Sale
For Sale$3,525,000 less$775,000 - $850,000
7 Gumtree Grove Belgrave Heights VIC 3160
 Residential For Sale
For Sale$3,150,000 less
49 Sergison Circuit Rapid Creek NT 0810
 Residential For Sale
For Sale$3,700,000 lessOffers over $575,000
4 The Mount Drive San Remo VIC 3925
 Residential For Sale
For Sale$2,905,000 lessOffers Over $1,395,000
282 Old Ropeley Road Ropeley QLD 4343
 Residential For Sale
For Sale$3,600,000 lessOffers Over $720,000
201 12 Otranto Av CALOUNDRA QLD 4551
 Residential For Sale
For Sale$3,801,000 less
33A Duncraigen Street Norville QLD 4670
 Residential For Sale
Auction$3,100,000 less
42 Breadsell Drive CABOOLTURE QLD 4510
 Residential For Sale
For Sale$3,650,000 lessOffers over $650,000
35 81 Olsen Avenue Labrador QLD 4215

Message seller
About 5 Reculver Street ROBERTSON QLD 4109
Report this ad
Tell us what's wrong with this listing.