Residential For Sale
118 Wilgarning Street STAFFORD HEIGHTS QLD 4053
 +20 photos
For Sale
OPEN TO OFFERS!
Verified seller
Bedrooms
4
Bathrooms
3
Parking
3
Land size
873 sq m
Description
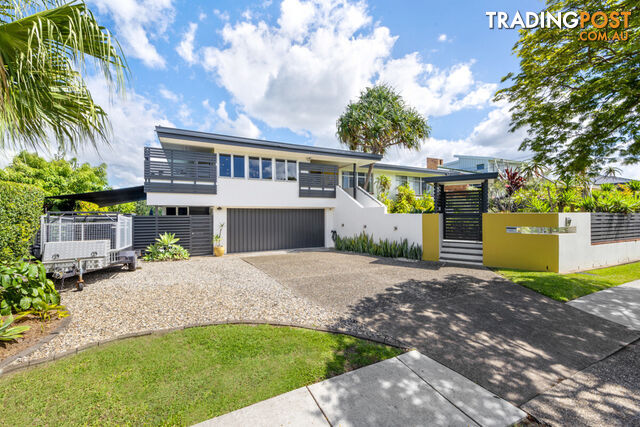
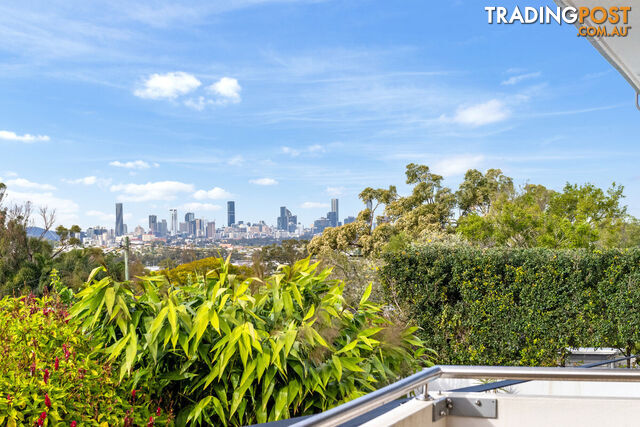
Set high on one of Stafford Heights' most tightly held ridgelines, this expansive family residence captures sweeping city views and delivers a rare combination of scale, flexibility, and lifestyle. Properties within this locale are rarely offered, particularly those that enjoy uninterrupted outlooks toward the Brisbane skyline, making this an exceptional opportunity to secure one of the suburb's true view homes.
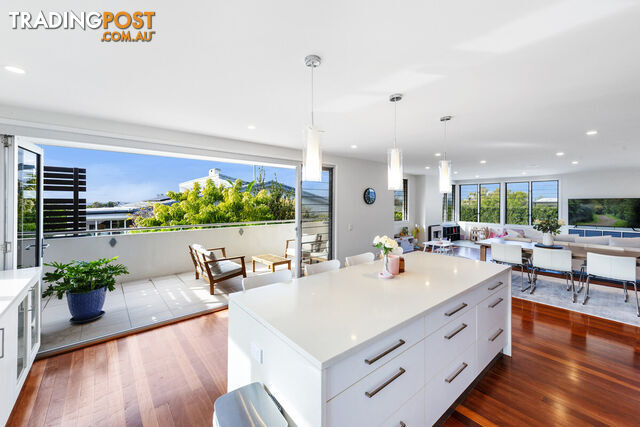
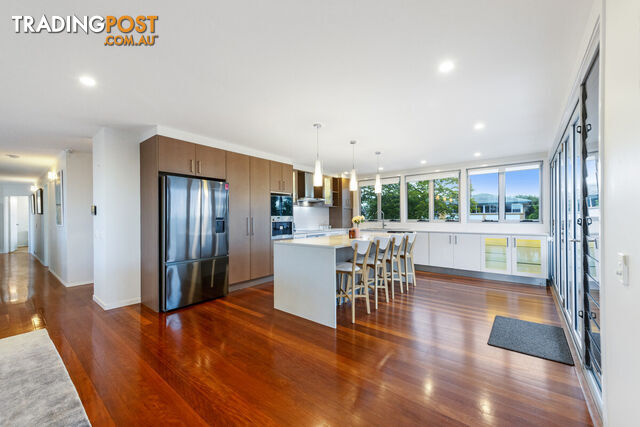
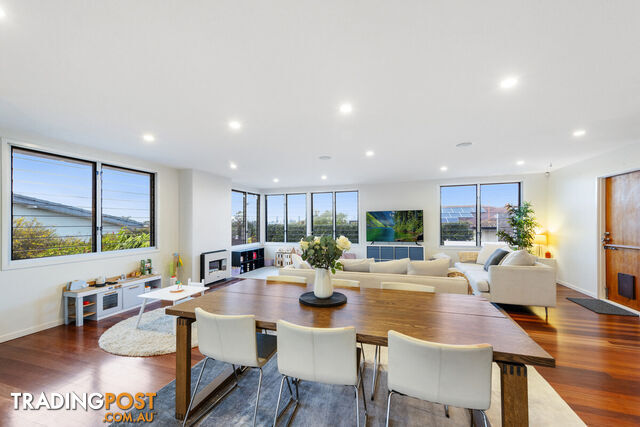
The upper level of the home is centred around a light-filled open-plan living, dining, and kitchen area designed to make the most of its elevated position. Large windows frame the outlook and flood the space with natural light, while polished timber flooring and clean modern finishes create a warm and welcoming environment for everyday living. The spacious kitchen anchors the home and features an oversized island bench, extensive cabinetry, quality appliances, and generous preparation space, making it well suited to both family life and entertaining.
Flowing directly from the main living zone, a large balcony provides the perfect vantage point to enjoy the panoramic city views. Whether it's morning coffee or evening gatherings with friends, this elevated outdoor space becomes a natural extension of the living area and one of the home's most impressive features.
Accommodation on the upper level is well considered, with four bedrooms positioned for privacy and comfort. The primary suite includes a walk-in robe and a well-appointed ensuite, while the remaining bedrooms are serviced by a central bathroom.
Downstairs provides a highly versatile dual living arrangement, ideal for larger families, multi-generational households, or those seeking additional separation and privacy. With its own separate access, this level includes a spacious living area, bedroom accommodation, bathroom facilities, and a kitchenette, creating a self-contained space well suited to older children, extended family members, guests, or long-term visitors. Opening directly to the backyard and pool area, it offers a practical balance of independence and connectivity while maintaining flexibility for a range of living arrangements.
Additional functional spaces on this level include a workshop, cellar, and extensive storage, further enhancing the home's versatility and everyday practicality.
Outdoors, the home continues to impress with a resort-style heated and magnesium pool, landscaped surrounds, and multiple entertaining zones designed for Queensland living. The elevated position, established greenery, and thoughtful layout create a private and relaxed environment rarely found this close to the city.
FEATURES:
- Rare ridge position with city views in one of Stafford Heights' most tightly held pockets.
- Expansive open-plan living and dining area filled with natural light.
- Large modern kitchen with island bench and extensive cabinetry.
- Covered balcony positioned to capture panoramic city views.
- Primary bedroom with walk-in robe and private ensuite.
- Three additional bedrooms with built-in wardrobes.
- Well-appointed family bathroom with separate bath and shower.
- Large lower-level multipurpose living area opening to outdoor entertaining.
- Resort-style magnesium heated in-ground swimming pool with landscaped surrounds.
- Covered alfresco entertaining area overlooking the pool and backyard.
- Dedicated workshop, cellar, and extensive storage areas.
- Secure double garage with additional off-street parking.
- Positioned close to Kedron Brook, local parks, schools, and shopping.
- Easy access to Brisbane CBD, airport links, and major transport corridors.
Located within close proximity to local parks, Kedron Brook bikeway, quality schools, and shopping precincts, this address offers the perfect balance of lifestyle and convenience. Properties of this calibre rarely come to market, call Dean & Harry today for the sales report and rental appraisal!
The upper level of the home is centred around a light-filled open-plan living, dining, and kitchen area designed to make the most of its elevated position. Large windows frame the outlook and flood the space with natural light, while polished timber flooring and clean modern finishes create a warm and welcoming environment for everyday living. The spacious kitchen anchors the home and features an oversized island bench, extensive cabinetry, quality appliances, and generous preparation space, making it well suited to both family life and entertaining.
Flowing directly from the main living zone, a large balcony provides the perfect vantage point to enjoy the panoramic city views. Whether it's morning coffee or evening gatherings with friends, this elevated outdoor space becomes a natural extension of the living area and one of the home's most impressive features.
Accommodation on the upper level is well considered, with four bedrooms positioned for privacy and comfort. The primary suite includes a walk-in robe and a well-appointed ensuite, while the remaining bedrooms are serviced by a central bathroom.
Downstairs provides a highly versatile dual living arrangement, ideal for larger families, multi-generational households, or those seeking additional separation and privacy. With its own separate access, this level includes a spacious living area, bedroom accommodation, bathroom facilities, and a kitchenette, creating a self-contained space well suited to older children, extended family members, guests, or long-term visitors. Opening directly to the backyard and pool area, it offers a practical balance of independence and connectivity while maintaining flexibility for a range of living arrangements.
Additional functional spaces on this level include a workshop, cellar, and extensive storage, further enhancing the home's versatility and everyday practicality.
Outdoors, the home continues to impress with a resort-style heated and magnesium pool, landscaped surrounds, and multiple entertaining zones designed for Queensland living. The elevated position, established greenery, and thoughtful layout create a private and relaxed environment rarely found this close to the city.
FEATURES:
- Rare ridge position with city views in one of Stafford Heights' most tightly held pockets.
- Expansive open-plan living and dining area filled with natural light.
- Large modern kitchen with island bench and extensive cabinetry.
- Covered balcony positioned to capture panoramic city views.
- Primary bedroom with walk-in robe and private ensuite.
- Three additional bedrooms with built-in wardrobes.
- Well-appointed family bathroom with separate bath and shower.
- Large lower-level multipurpose living area opening to outdoor entertaining.
- Resort-style magnesium heated in-ground swimming pool with landscaped surrounds.
- Covered alfresco entertaining area overlooking the pool and backyard.
- Dedicated workshop, cellar, and extensive storage areas.
- Secure double garage with additional off-street parking.
- Positioned close to Kedron Brook, local parks, schools, and shopping.
- Easy access to Brisbane CBD, airport links, and major transport corridors.
Located within close proximity to local parks, Kedron Brook bikeway, quality schools, and shopping precincts, this address offers the perfect balance of lifestyle and convenience. Properties of this calibre rarely come to market, call Dean & Harry today for the sales report and rental appraisal!
Details
- Price
- For Sale OPEN TO OFFERS!
- Listing type
- Residential For Sale
- Property type
- House
- Bedrooms
- 4
- Bathrooms
- 3
- Method of sale
- For Sale
- New or established
- Established
- Garage spaces
- 3
- Carport spaces
- 2
- Land size
- 873 sq m
Features
Outdoor features
Location
STAFFORD HEIGHTS, QLD 4053
Location is approximate - the map shows the general area, not the exact address.
For Sale
OPEN TO OFFERS!
Your message is on its way
The seller will be in touch. We monitor all messages to help keep buyers and sellers safe.
Stay safe: buyer safety tips

Tradingpost sellerVerifiedVerified Tradingpost seller
Listing agent
Dean Hamilton
More from this seller
 Residential For Sale
For SaleOFFERS OVER $1,000,000
12 Besson Street STAFFORD HEIGHTS QLD 4053
 Residential For Rent
$585per week
23 Waroon Street STAFFORD QLD 4053
 Residential For Rent
$475per week
3/38a Wilston Road NEWMARKET QLD 4051
 Residential For Sale
For SaleOFFERS OVER $749,000
6/148 Beenleigh Road SUNNYBANK QLD 4109
 Residential For Sale
For SaleOFFERS OVER $2,250,000
18 Caithness Street KEDRON QLD 4031
 Residential For Sale
For SaleOFFERS FROM $1,150,000
8 Kurago Street CHERMSIDE WEST QLD 4032
 Residential For Sale
For SaleOFFERS OVER $875,000
632 South Pine Road EVERTON PARK QLD 4053
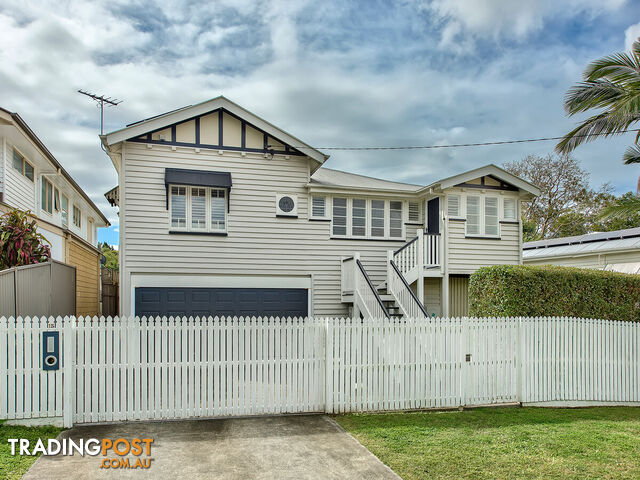 Residential For Sale
Auction
15 Wallin Street KEDRON qld 4031
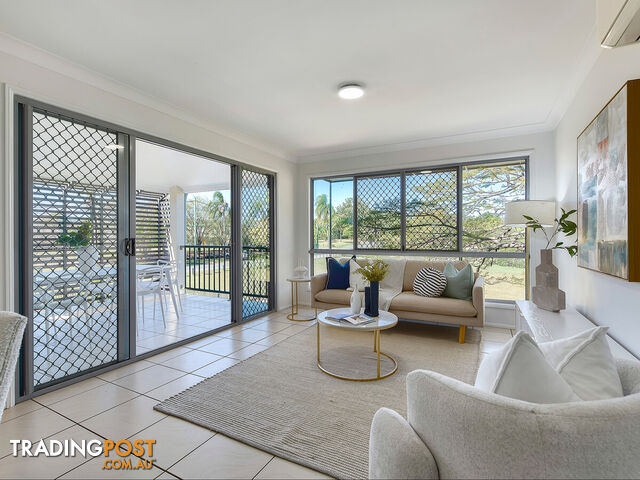 Residential For Sale
For SaleOFFERS
5/60 Villa Street ANNERLEY QLD 4103
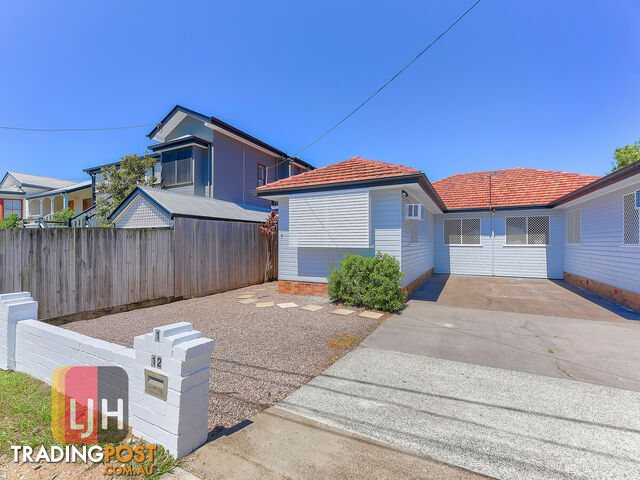 Residential For Rent
$650per week
1/12 Dacca Street RED HILL QLD 4059
You may also like
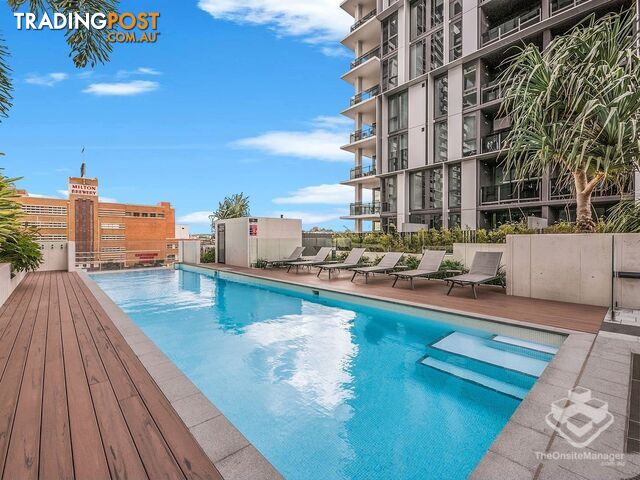 Residential For Sale
Contact Agent$1,400,000 less
ID:21197812 22 RAILWAY TERRACE RAILWAY TERRACE MILTON QLD 4064
 Residential For Sale
For Sale$1,401,000 lessOffers over $699,000
39 Silky Oak Street KIRWAN QLD 4817
 Residential For Sale
For Sale$1,250,000 moreContact Leanne
35 Coolibah Street Mudjimba QLD 4564
 Residential For Sale
Contact Agent$1,525,000 lessOffer over $575000
Unit 21 1 Ibis Boulevard Eli Waters QLD 4655
 Residential For Sale
For Sale$1,100,000 less
50 Moresby Road Moresby QLD 4871
 Residential For Sale
For Sale$1,150,000 more$3,250,000
1157 Coonabarabran Road Mendooran NSW 2842
 Residential For Sale
For Sale$1,505,000 less
10 Gwyn Court Driver NT 0830
 Residential For Sale
For Sale$390,000 more
97 Valery Road Raleigh NSW 2454
 Residential For Sale
For Sale$1,210,000 lessMotivated Seller! Make an Offer
32 251 Ashmore Road Bundall QLD 4217
 Residential For Sale
For Sale$1,970,000 less
35 Meredith Street STRAHAN TAS 7468

Message seller
About 118 Wilgarning Street STAFFORD HEIGHTS QLD 4053
Report this ad
Tell us what's wrong with this listing.