Residential For Sale
17 Heritage Close SUNNYBANK HILLS QLD 4109
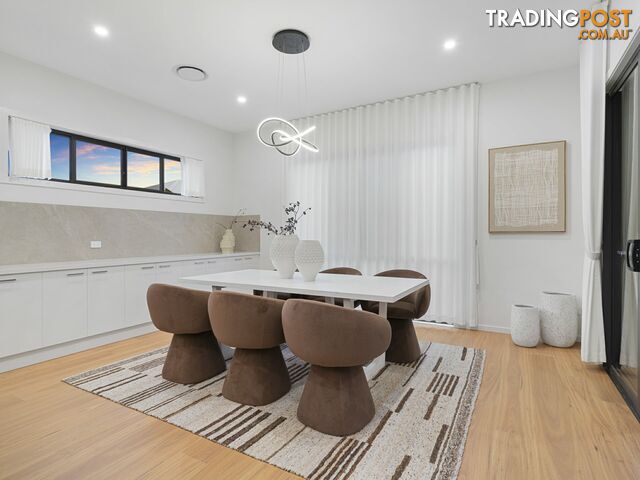 +20 photos
For Sale
Two Residences | One Exceptional Address
Verified seller
Bedrooms
5
Bathrooms
6
Parking
2
Land size
827 sq m
Description
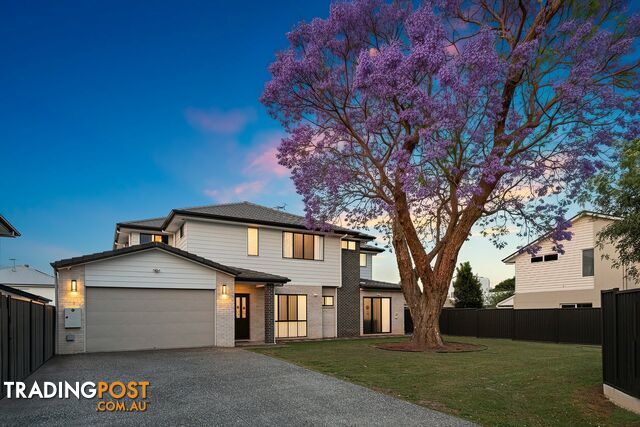
There are homes you live in - and homes that define a chapter of your life. Privately set at the end of an exclusive cul-de-sac, this newly built designer residence delivers scale, sophistication and complete dual-living flexibility across 827m2 of secure, gated grounds.
Built with a steel frame and brick exterior, Hebel flooring and an upgraded concrete tile roof, the home combines durability with acoustic comfort. 3-metre ceilings downstairs and 2.7-metre ceilings upstairs, paired with oversized doors, square-set cornices and a solid timber entrance door, create an immediate sense of openness and architectural presence from the moment you enter.
Top 5 Features at a Glance
1. Five-bedroom designer home with four upstairs ensuites plus self-contained granny flat.
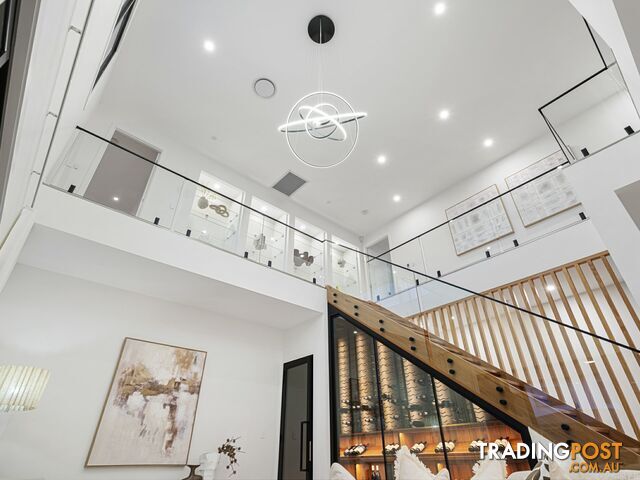
2. Soaring void above main living and custom illuminated glass wine cellar.
3. Premium Robam appliances, stone island kitchen and secondary preparation zone.
4. Fully enclosed alfresco with gas cooktop, air conditioning and controlled ceiling fan.
5. Solar panels, EV charger, electric gate, CCTV, intercom and secure driveway parking.
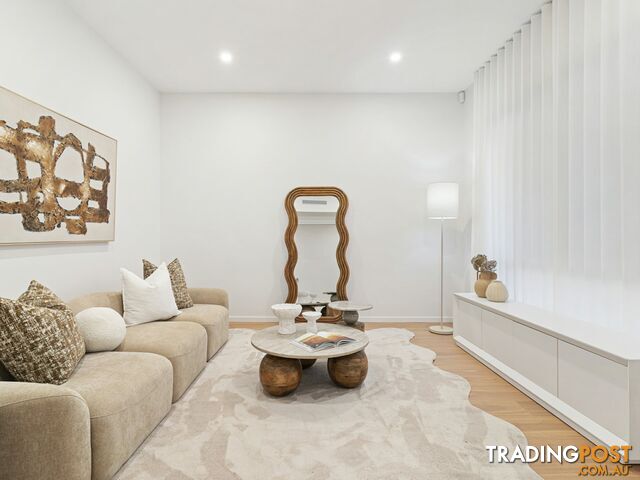
The home opens into a long, gallery-style hallway framed by warm timber flooring, crisp white walls and soft recessed lighting - a calm and elegant introduction that immediately signals quality. Glimpses of the living spaces unfold ahead, creating a sense of anticipation as you move through the home.
At its heart, the main living zone opens dramatically beneath a soaring double-height void. Full-height glazing draws in natural light, while sheer drapery softens the scale of the space. Sculptural pendant lighting hovers above, and beneath the striking timber staircase sits the illuminated glass wine cellar - a statement feature that anchors the room with quiet confidence.
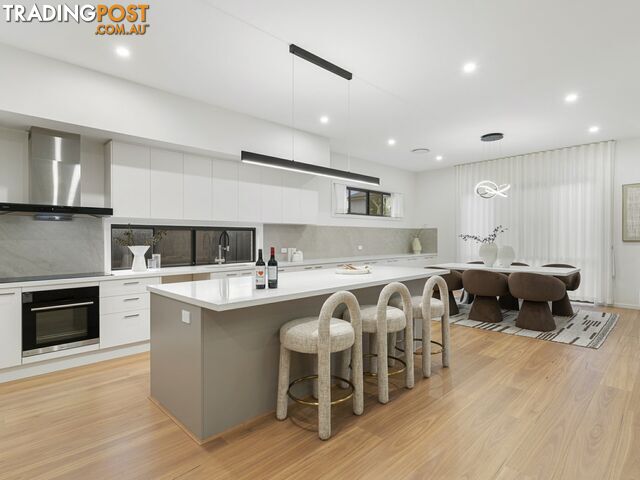
The central kitchen balances clean architectural lines with practical performance. A substantial stone island creates a natural gathering point, complemented by Robam appliances, streamlined cabinetry and subtle feature lighting.
A secondary preparation zone inside the adjoining laundry adds additional storage and functionality with a walk-in linen and pantry storage for ultimate organisation.
Sliding doors extend the living space into a fully enclosed alfresco, complete with gas cooktop, rangehood, air conditioning and ceiling fan. Designed for year-round entertaining, it connects seamlessly to the secure, low-maintenance concrete yard.
Upstairs, four generously proportioned bedrooms each enjoy private ensuites finished in large-format tiling, floating timber vanities, stone surfaces and walk-in showers.
The master suite offers impressive scale, a custom walk-in robe and a luxurious ensuite featuring freestanding bathtub, double vanity and shower.
Downstairs, the fully self-contained granny flat provides independent living with its own kitchen, living area, bedroom and ensuite - enhanced by an emergency call button connected to the home alarm system for added safety and peace of mind.
Thoughtfully upgraded throughout, the home includes acoustic door enhancements, commercial-grade alfresco glazing, dual hot water systems, custom wardrobes and integrated USB charging, reflecting a build focused on comfort, performance and longevity.
Additional Appointments
- MyAir ducted air conditioning with individual room control
- Split air conditioning to granny flat and alfresco
- Full CCTV and alarm system with app control
- LAN points in every room
- Solar power system
- EV charging plus additional provision near granny flat
- Epoxy garage flooring
- Gutter protection and roof ventilation
- Nano-coated shower screens
- Washlet toilets in master and granny flat
- Enhanced insulation to lounge room and granny flat
- Multiple garden taps
- Whole-house water filtration
- Secure electric gated entry and intercom
Situated in an exclusive Sunnybank Hills cul-de-sac, this address offers privacy while remaining close to established amenities, shopping precincts and major transport corridors. A prestigious family enclave where quality homes define the streetscape.
This is more than a residence - it is a statement of style, security and architectural intention. Homes of this calibre, scale and flexibility are rarely offered.
Contact Gary Liu to arrange your private inspection and experience the level of detail firsthand.
All information contained herein is gathered from sources we consider to be reliable. However, we cannot guarantee or give any warranty about the information provided and interested parties must solely rely on their own enquiries.
Built with a steel frame and brick exterior, Hebel flooring and an upgraded concrete tile roof, the home combines durability with acoustic comfort. 3-metre ceilings downstairs and 2.7-metre ceilings upstairs, paired with oversized doors, square-set cornices and a solid timber entrance door, create an immediate sense of openness and architectural presence from the moment you enter.
Top 5 Features at a Glance
1. Five-bedroom designer home with four upstairs ensuites plus self-contained granny flat.
2. Soaring void above main living and custom illuminated glass wine cellar.
3. Premium Robam appliances, stone island kitchen and secondary preparation zone.
4. Fully enclosed alfresco with gas cooktop, air conditioning and controlled ceiling fan.
5. Solar panels, EV charger, electric gate, CCTV, intercom and secure driveway parking.
The home opens into a long, gallery-style hallway framed by warm timber flooring, crisp white walls and soft recessed lighting - a calm and elegant introduction that immediately signals quality. Glimpses of the living spaces unfold ahead, creating a sense of anticipation as you move through the home.
At its heart, the main living zone opens dramatically beneath a soaring double-height void. Full-height glazing draws in natural light, while sheer drapery softens the scale of the space. Sculptural pendant lighting hovers above, and beneath the striking timber staircase sits the illuminated glass wine cellar - a statement feature that anchors the room with quiet confidence.
The central kitchen balances clean architectural lines with practical performance. A substantial stone island creates a natural gathering point, complemented by Robam appliances, streamlined cabinetry and subtle feature lighting.
A secondary preparation zone inside the adjoining laundry adds additional storage and functionality with a walk-in linen and pantry storage for ultimate organisation.
Sliding doors extend the living space into a fully enclosed alfresco, complete with gas cooktop, rangehood, air conditioning and ceiling fan. Designed for year-round entertaining, it connects seamlessly to the secure, low-maintenance concrete yard.
Upstairs, four generously proportioned bedrooms each enjoy private ensuites finished in large-format tiling, floating timber vanities, stone surfaces and walk-in showers.
The master suite offers impressive scale, a custom walk-in robe and a luxurious ensuite featuring freestanding bathtub, double vanity and shower.
Downstairs, the fully self-contained granny flat provides independent living with its own kitchen, living area, bedroom and ensuite - enhanced by an emergency call button connected to the home alarm system for added safety and peace of mind.
Thoughtfully upgraded throughout, the home includes acoustic door enhancements, commercial-grade alfresco glazing, dual hot water systems, custom wardrobes and integrated USB charging, reflecting a build focused on comfort, performance and longevity.
Additional Appointments
- MyAir ducted air conditioning with individual room control
- Split air conditioning to granny flat and alfresco
- Full CCTV and alarm system with app control
- LAN points in every room
- Solar power system
- EV charging plus additional provision near granny flat
- Epoxy garage flooring
- Gutter protection and roof ventilation
- Nano-coated shower screens
- Washlet toilets in master and granny flat
- Enhanced insulation to lounge room and granny flat
- Multiple garden taps
- Whole-house water filtration
- Secure electric gated entry and intercom
Situated in an exclusive Sunnybank Hills cul-de-sac, this address offers privacy while remaining close to established amenities, shopping precincts and major transport corridors. A prestigious family enclave where quality homes define the streetscape.
This is more than a residence - it is a statement of style, security and architectural intention. Homes of this calibre, scale and flexibility are rarely offered.
Contact Gary Liu to arrange your private inspection and experience the level of detail firsthand.
All information contained herein is gathered from sources we consider to be reliable. However, we cannot guarantee or give any warranty about the information provided and interested parties must solely rely on their own enquiries.
Details
- Price
- For Sale Two Residences | One Exceptional Address
- Listing type
- Residential For Sale
- Property type
- House
- Bedrooms
- 5
- Bathrooms
- 6
- Method of sale
- For Sale
- New or established
- Established
- Ensuites
- 5
- Garage spaces
- 2
- Land size
- 827 sq m
Location
SUNNYBANK HILLS, QLD 4109
Location is approximate - the map shows the general area, not the exact address.
For Sale
Two Residences | One Exceptional Address
Your message is on its way
The seller will be in touch. We monitor all messages to help keep buyers and sellers safe.
Stay safe: buyer safety tips

LJ Hooker Sunnybank HillsVerifiedVerified Tradingpost seller
Listing agent
Gary Liu
More from this seller
 Residential For Sale
For SaleBest Offers
85 Demigre Street EIGHT MILE PLAINS QLD 4113
 Residential For Sale
For SaleUnder Contract
147 Trinity Way DREWVALE QLD 4116
 Residential For Sale
For SaleBest Offers by 5:00 PM, 21st September
9/438 Compton Road STRETTON QLD 4116
 Residential For Sale
For SaleSubmit Offers
21 Faringdon Street ROBERTSON QLD 4109
 Residential For Sale
For Sale$1,100,000+
184 Stones Road SUNNYBANK HILLS QLD 4109
 Residential For Sale
For Sale
10/43 Crossacres Street DOOLANDELLA QLD 4077
 Residential For Sale
For SaleOffers over $790k
1/158 Woogaroo Street FOREST LAKE QLD 4078
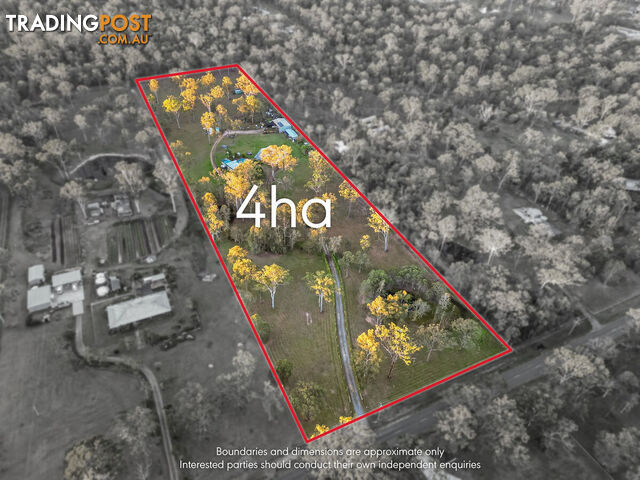 Residential For Sale
For Sale
74-84 Missouri Street JIMBOOMBA QLD 4280
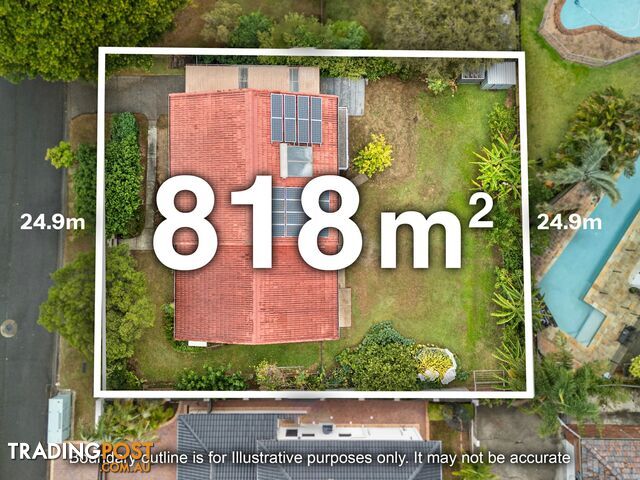 Residential For Sale
For SaleSerious Seller - All Offers Considered
16 Faringdon Street ROBERTSON QLD 4109
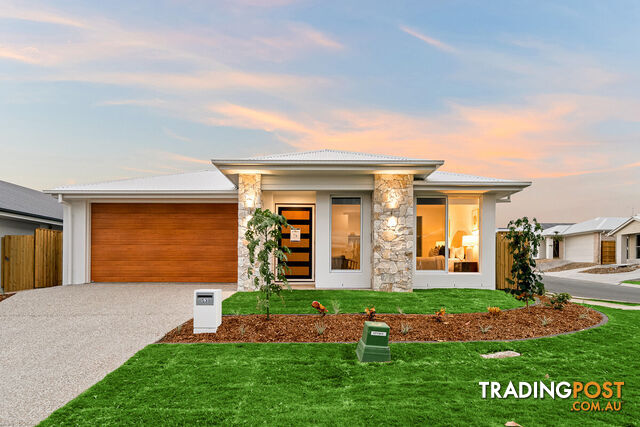 Residential For Sale
For SaleBRAND NEW - EXPRESSION OF INTEREST
53 Palmerston Street RIPLEY QLD 4306
You may also like
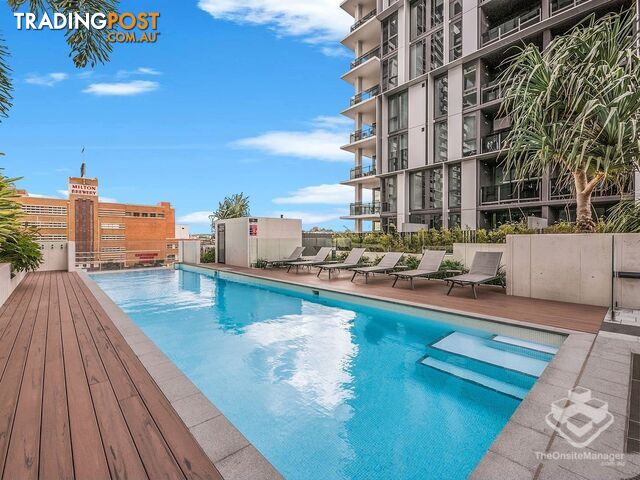 Residential For Sale
Contact Agent$2,000,000 less
ID:21197812 22 RAILWAY TERRACE RAILWAY TERRACE MILTON QLD 4064
 Residential For Sale
For Sale$2,001,000 lessOffers over $699,000
39 Silky Oak Street KIRWAN QLD 4817
 Residential For Sale
For Sale$650,000 moreContact Leanne
35 Coolibah Street Mudjimba QLD 4564
 Residential For Sale
Contact Agent$2,125,000 lessOffer over $575000
Unit 21 1 Ibis Boulevard Eli Waters QLD 4655
 Residential For Sale
For Sale$1,700,000 less
50 Moresby Road Moresby QLD 4871
 Residential For Sale
For Sale$550,000 more$3,250,000
1157 Coonabarabran Road Mendooran NSW 2842
 Residential For Sale
For Sale$2,105,000 less
10 Gwyn Court Driver NT 0830
 Residential For Sale
For SaleSimilar price
97 Valery Road Raleigh NSW 2454
 Residential For Sale
For Sale$1,810,000 lessMotivated Seller! Make an Offer
32 251 Ashmore Road Bundall QLD 4217
 Residential For Sale
For Sale$2,570,000 less
35 Meredith Street STRAHAN TAS 7468

Message seller
About 17 Heritage Close SUNNYBANK HILLS QLD 4109
Report this ad
Tell us what's wrong with this listing.