Residential For Sale
3 Pridley Boulevard OFFICER SOUTH VIC 3809
 +20 photos
For Sale
Under Contract
Verified seller
Bedrooms
6
Bathrooms
5
Parking
2
Land size
572 sq m
Description
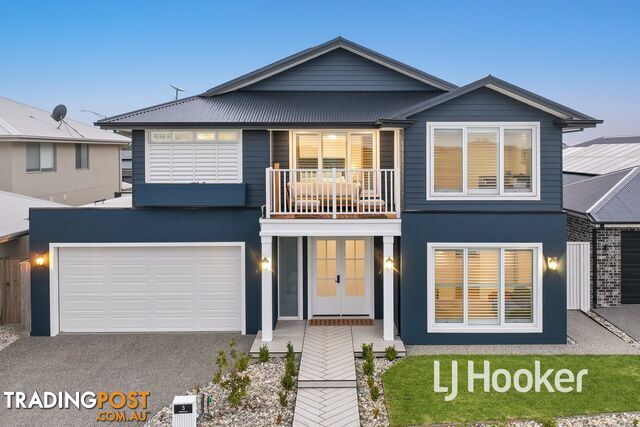
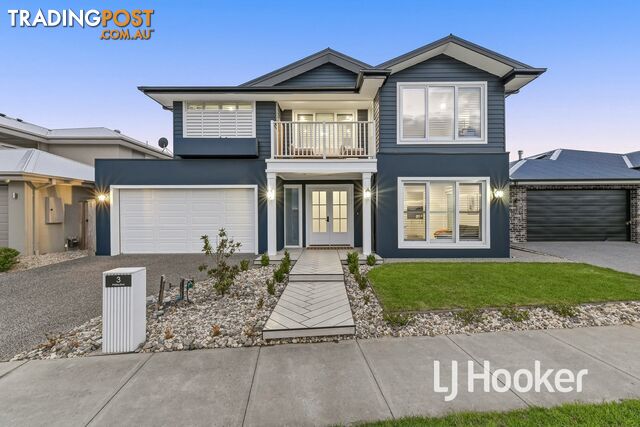
Set on a generous 572m² allotment in the highly sought after Kaduna Estate, this near new custom-built residence by Semore Homes showcases exceptional craftsmanship, premium finishes, and a thoughtfully designed layout for modern family living.
Spanning an impressive 43 squares and just under three years old, the home offers a versatile dual living configuration, perfect for multi-generational families or guest accommodation. A fully self-contained zone features its own private side access, complete with bedroom, bathroom, full kitchen, dining, and lounge, ensuring both comfort and independence.
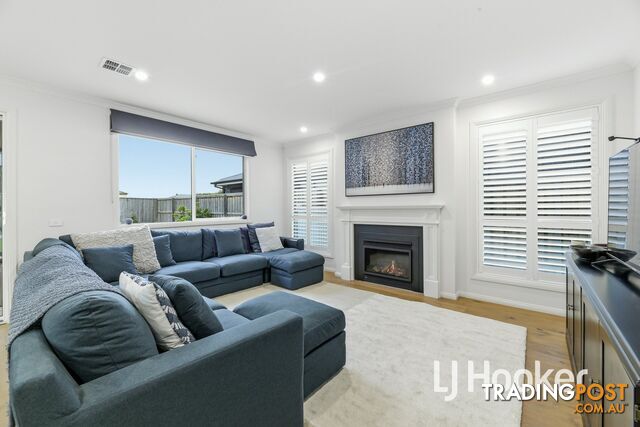
The main residence boasts five spacious bedrooms and four beautifully appointed bathrooms, including a luxurious parents’ retreat enhanced by an engineered oak daybed feature. A stunning upstairs library with a matching daybed creates an inviting space to unwind, while a downstairs powder room adds further convenience.
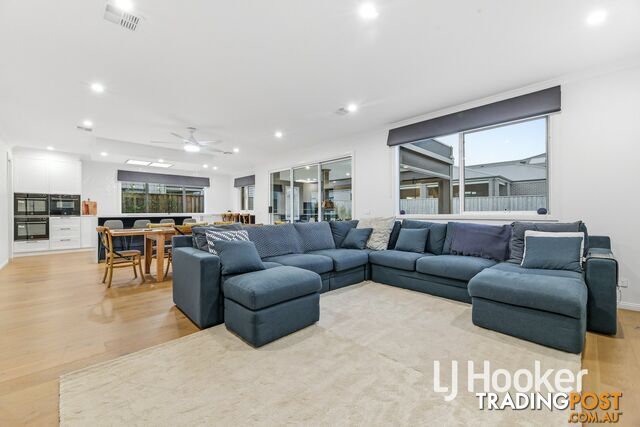
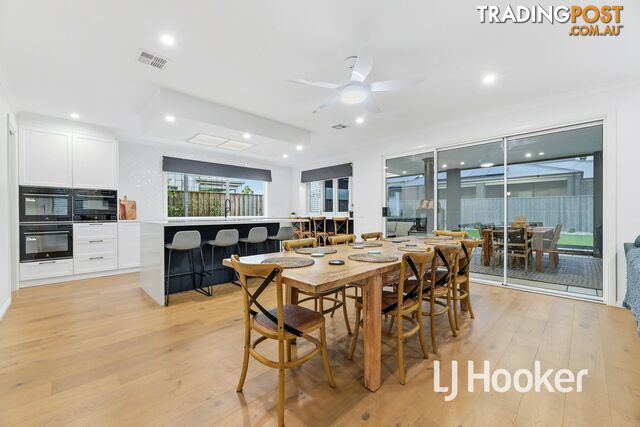
At the heart of the home lies a designer kitchen equipped with high end appliances, including dual pyrolytic steam ovens, a combination microwave oven, induction cooktop, and an expansive island bench. A butler’s pantry and walk in pantry provide exceptional storage and functionality, seamlessly connecting to the open plan living and dining areas.
Architectural highlights such as engineered timber flooring, feature wall panelling, a striking staircase void, skylights, and a barn door accent elevate the home’s sophisticated aesthetic throughout.
Step outside to an exceptional indoor outdoor entertaining area, fully enclosed with electric blinds and centred around a wood burning fireplace, perfect for year-round enjoyment. The property also features fully landscaped, low maintenance gardens with an automated irrigation system, along with durable James Hardie fibre cement decking to both front and rear.
Additional features include:
• Oversized double garage with epoxy flooring and rear roller access
• Direct internal access to laundry from garage
• 13.2kW solar system and 3-phase power, ideal for EV charging
• Comprehensive home security system with Dahua surveillance cameras and 6TB storage.
Perfectly positioned this home offers easy access to Arena Shopping Centre, Heritage Springs Shopping Centre, Lakeside Square, John Henry and Bridgewood Primary Schools, local parks, sporting facilities, Cardinia Road Train Station plus enjoy the convenience of the M1 Freeway access being only a minute away.
This is a rare opportunity to secure a high end, move in ready home that combines luxury, flexibility, and cutting-edge convenience in one outstanding package.
Please note: Property details were accurate at the time of publication. Due to strong buyer demand, some properties may sell prior to scheduled inspections. We recommend confirming inspection times with the listing agent prior to attending.
Spanning an impressive 43 squares and just under three years old, the home offers a versatile dual living configuration, perfect for multi-generational families or guest accommodation. A fully self-contained zone features its own private side access, complete with bedroom, bathroom, full kitchen, dining, and lounge, ensuring both comfort and independence.
The main residence boasts five spacious bedrooms and four beautifully appointed bathrooms, including a luxurious parents’ retreat enhanced by an engineered oak daybed feature. A stunning upstairs library with a matching daybed creates an inviting space to unwind, while a downstairs powder room adds further convenience.
At the heart of the home lies a designer kitchen equipped with high end appliances, including dual pyrolytic steam ovens, a combination microwave oven, induction cooktop, and an expansive island bench. A butler’s pantry and walk in pantry provide exceptional storage and functionality, seamlessly connecting to the open plan living and dining areas.
Architectural highlights such as engineered timber flooring, feature wall panelling, a striking staircase void, skylights, and a barn door accent elevate the home’s sophisticated aesthetic throughout.
Step outside to an exceptional indoor outdoor entertaining area, fully enclosed with electric blinds and centred around a wood burning fireplace, perfect for year-round enjoyment. The property also features fully landscaped, low maintenance gardens with an automated irrigation system, along with durable James Hardie fibre cement decking to both front and rear.
Additional features include:
• Oversized double garage with epoxy flooring and rear roller access
• Direct internal access to laundry from garage
• 13.2kW solar system and 3-phase power, ideal for EV charging
• Comprehensive home security system with Dahua surveillance cameras and 6TB storage.
Perfectly positioned this home offers easy access to Arena Shopping Centre, Heritage Springs Shopping Centre, Lakeside Square, John Henry and Bridgewood Primary Schools, local parks, sporting facilities, Cardinia Road Train Station plus enjoy the convenience of the M1 Freeway access being only a minute away.
This is a rare opportunity to secure a high end, move in ready home that combines luxury, flexibility, and cutting-edge convenience in one outstanding package.
Please note: Property details were accurate at the time of publication. Due to strong buyer demand, some properties may sell prior to scheduled inspections. We recommend confirming inspection times with the listing agent prior to attending.
Details
- Price
- For Sale Under Contract
- Listing type
- Residential For Sale
- Property type
- House
- Bedrooms
- 6
- Bathrooms
- 5
- Method of sale
- For Sale
- New or established
- Established
- Garage spaces
- 2
- Land size
- 572 sq m
Features
Statement of information / files
Location
OFFICER SOUTH, VIC 3809
Location is approximate - the map shows the general area, not the exact address.
For Sale
Under Contract
Your message is on its way
The seller will be in touch. We monitor all messages to help keep buyers and sellers safe.
Stay safe: buyer safety tips

LJ Hooker PakenhamVerifiedVerified Tradingpost seller
Listing agent
Jack Anning
More from this seller
 Residential For Rent
$650per week
12 Denton Drive PAKENHAM VIC 3810
 Residential For Sale
For Sale$745,000 - $795,000
6 Robin Court PAKENHAM VIC 3810
 Residential For Sale
For Sale$590,000 - $635,000
26 Cabernet Way PAKENHAM VIC 3810
Residential For Rent
$510per week
4 Manchester Boulevard OFFICER VIC 3809
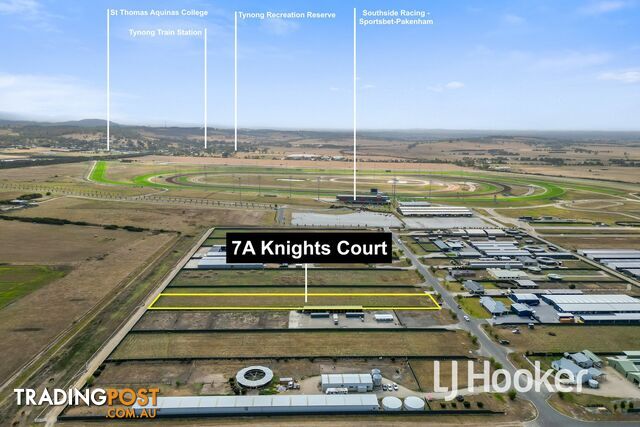 Residential For Sale
For Sale$370,000 + GST
7A Knights Court TYNONG VIC 3813
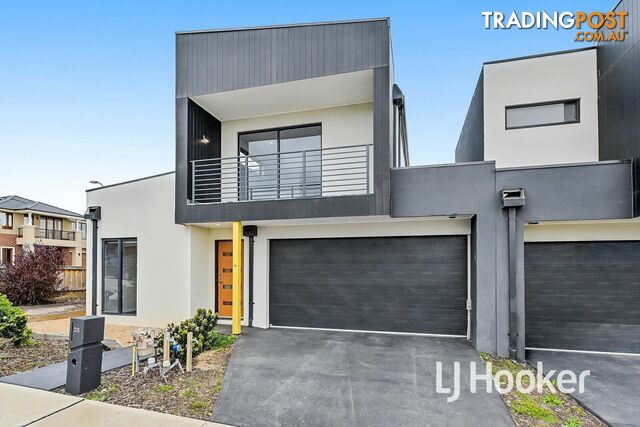 Residential For Rent
$620per week
28 Greenfinch Drive CLYDE NORTH VIC 3978
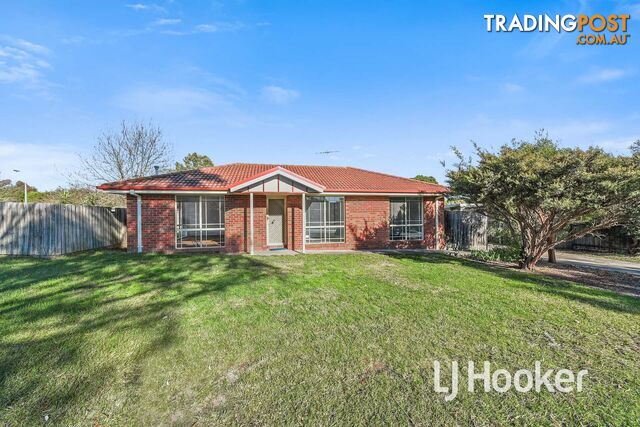 Residential For Rent
$490per week
31 Meeking Drive PAKENHAM VIC 3810
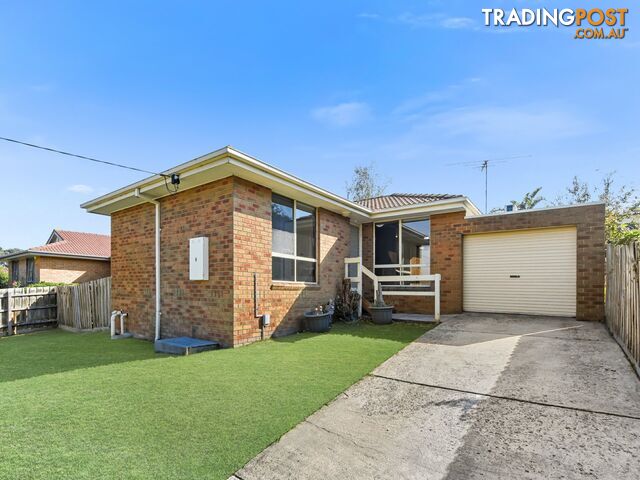 Residential For Sale
For Sale$500,000 - $550,000
8 Balmoral Way PAKENHAM VIC 3810
 Residential For Sale
For Sale$920,000 - $995,000
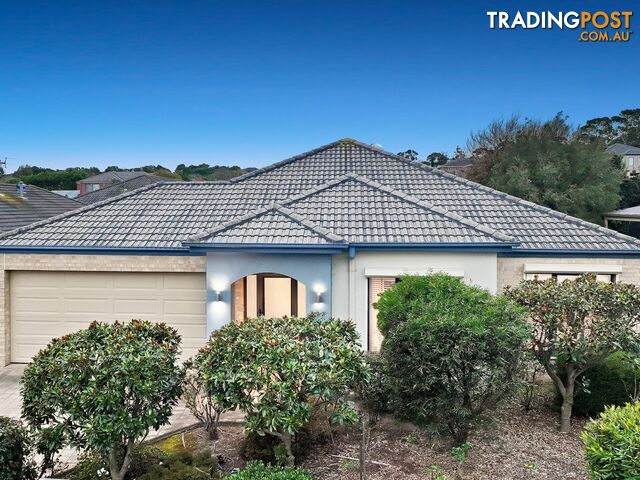
13 Sunhill Way BERWICK VIC 3806
 Residential For Sale
For Sale$1,250,000 - $1,350,000
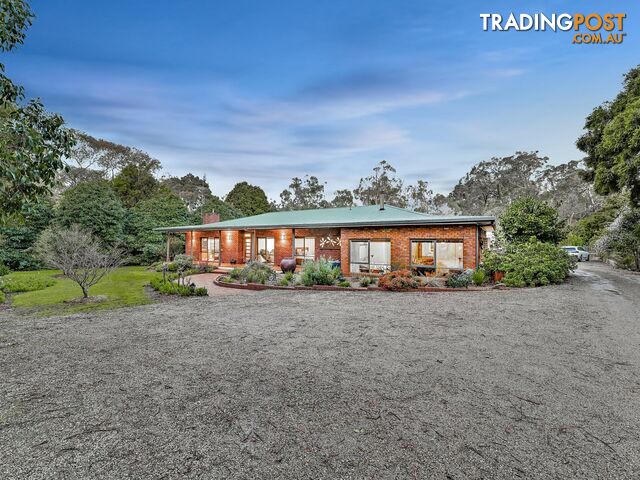
66 A'Beckett Road BUNYIP VIC 3815
You may also like
 Residential For Sale
Sale by Neg$6,580,000 moreFor Sale
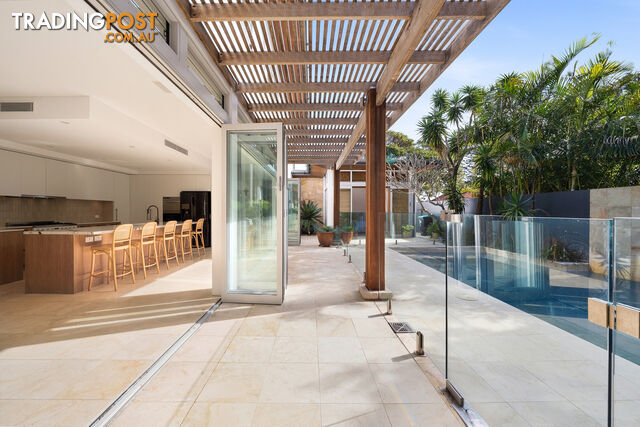
18 Harley Road AVALON BEACH NSW 2107
 Residential For Sale
For Sale$531,000 lessOffers From $950,000
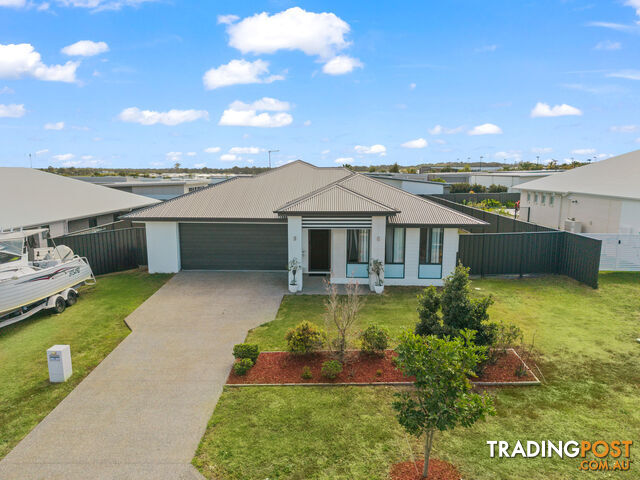
13 Woodruff Crescent NIKENBAH QLD 4655
 Residential For Sale
For Sale$1,170,000 less$275,000+
5/58 Bennelong Crescent MACQUARIE ACT 2614
 Residential For Sale
For Sale$545,000 less$875,000
44 Montague Avenue KIANGA NSW 2546
 Residential For Sale
For Sale$655,000 lessBest Offer Over $785,000
12 Bradley Street LAKELANDS WA 6180
 Residential For Sale
For Sale$635,000 less$785,000
1 Scott Place YOUNG NSW 2594
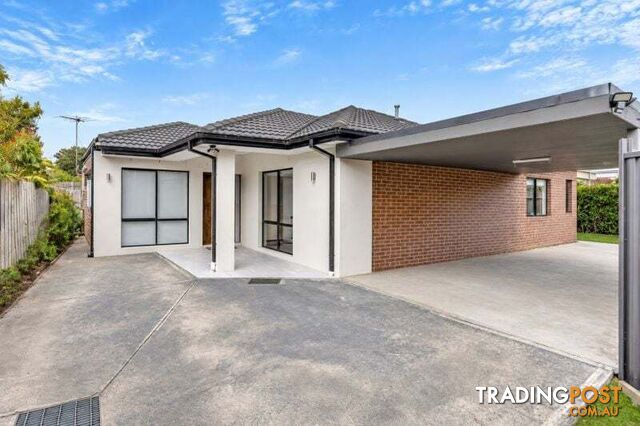 Residential For Sale
For Sale$830,000 less$590,000 - $649,000
2 1 Belmont Avenue Dandenong North VIC 3175
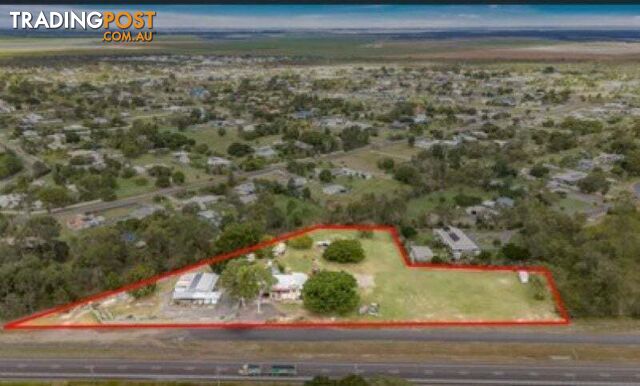 Residential For Sale
For Sale$380,000 more$1,800,000
1131 Childers Road Branyan QLD 4670
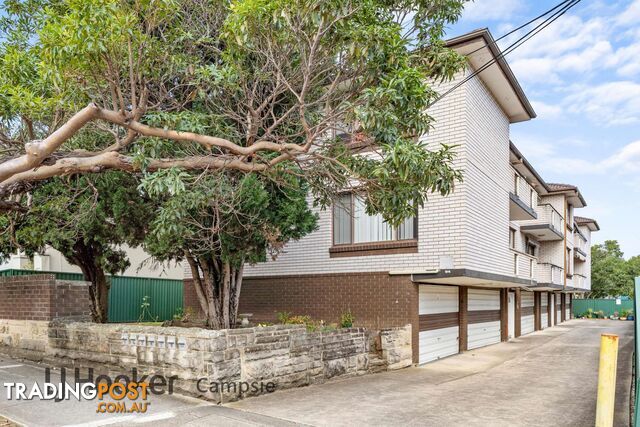 Residential For Sale
For Sale$720,000 lessPrice Guide $760,000 - $790,000
1/54 Claremont Street CAMPSIE NSW 2194
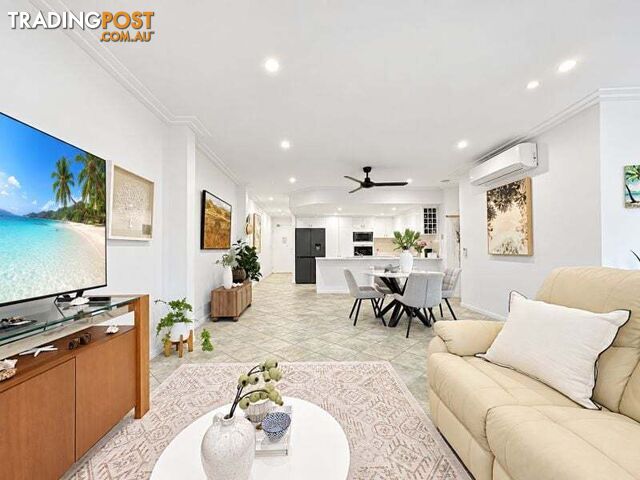 Residential For Sale
For Sale$520,000 less$880,000 - $920,000
16 23 Veivers Road Palm Cove QLD 4879

Message seller
About 3 Pridley Boulevard OFFICER SOUTH VIC 3809
Report this ad
Tell us what's wrong with this listing.