Residential For Sale
8 Aurora Court PAKENHAM VIC 3810
 +15 photos
For Sale
$799,000 - $878,000
Verified seller
Bedrooms
4
Bathrooms
2
Parking
2
Land size
725 sq m
Description
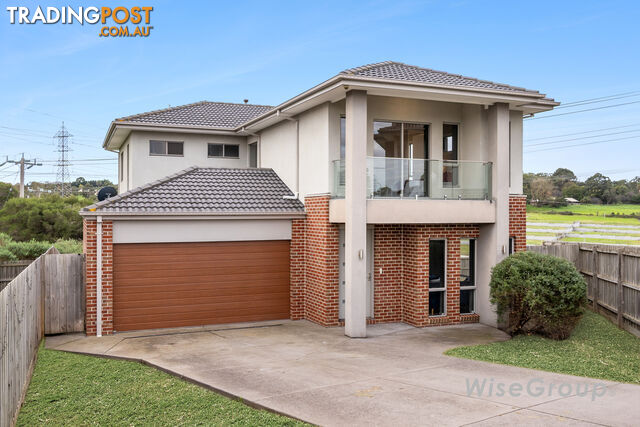
Positioned on an expansive allotment within the prestigious and tightly held Aurora Court precinct, this architecturally designed double-storey residence delivers a sophisticated family lifestyle with a flawless blend of scale, functionality, and timeless elegance.
Crafted with meticulous attention to detail, this stunning home showcases refined interiors, multiple living domains, and an intelligently designed floorplan tailored for modern family living and effortless entertaining. From the striking street presence to the luxurious internal finishes, every element has been thoughtfully curated to create a residence of enduring quality and comfort.
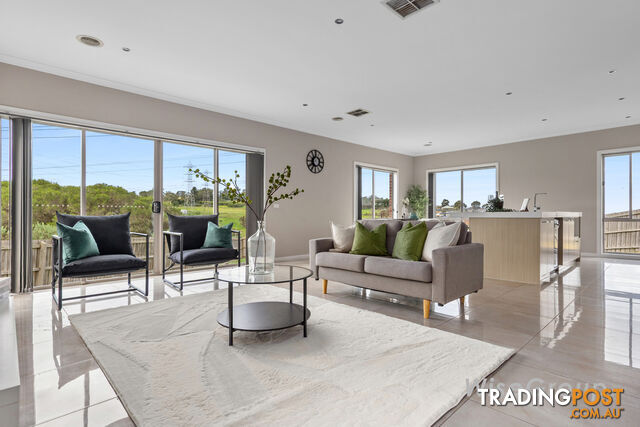
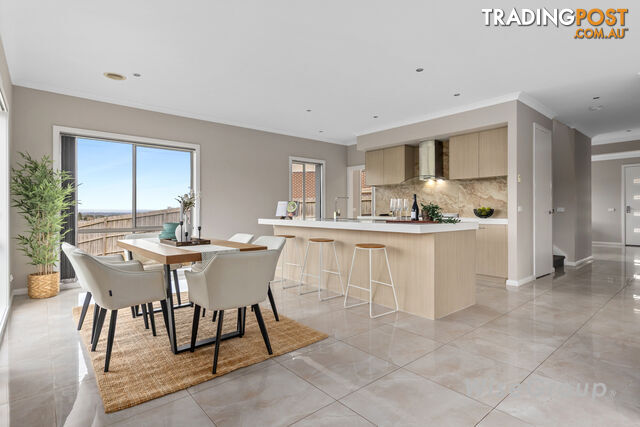
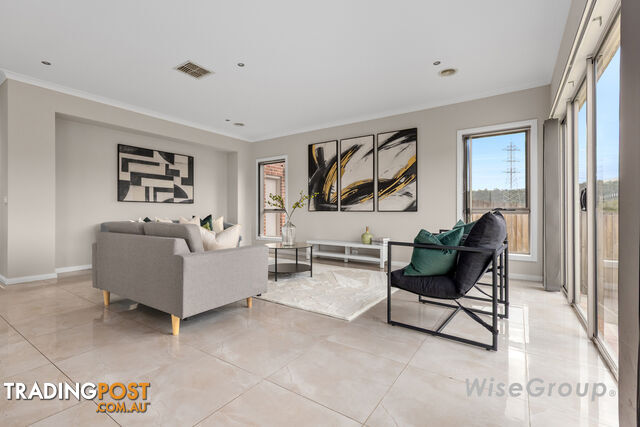
Upon entry, a wide and welcoming hallway introduces the homeâs grand proportions, flowing seamlessly through to the expansive open-plan living and dining domain bathed in natural light. The heart of the residence is the beautifully appointed designer kitchen, complete with a large central island bench, premium appliances, extensive cabinetry, and a fully equipped butlerâs pantry â perfectly designed for those who love to entertain in style.
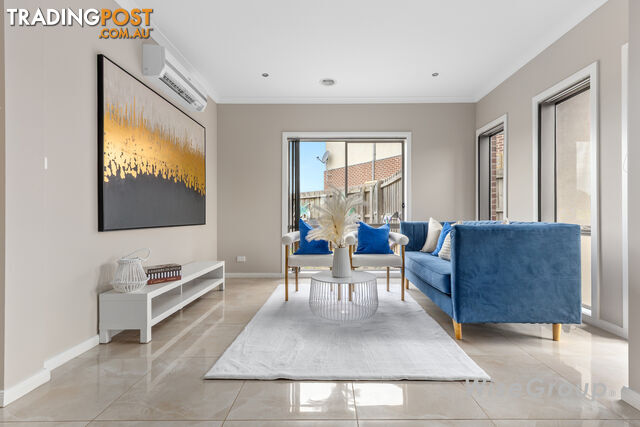
Complementing the ground floor is a versatile secondary living zone or study, creating the ideal balance between work, relaxation, and family functionality. Large sliding doors extend the living outdoors, enhancing the connection between the interior spaces and the surrounding outdoor entertaining area.
Upstairs, the accommodation is equally impressive, comprising four oversized bedrooms including a luxurious master retreat featuring a private balcony, dual walk-in robes, and an elegant ensuite. The additional bedrooms are generously proportioned and serviced by a central family bathroom, creating the perfect environment for growing families.
Set on an impressive 725m² allotment, the generous backyard provides plenty of room to create your dream outdoor lifestyle â whether itâs adding a swimming pool, designing an entertaining area, creating a dedicated kidsâ play zone, or simply enjoying the extra space for the whole family (STCA).
### Premium Features Include:
> Four spacious bedrooms with multiple walk-in robes
> Luxurious master suite with private balcony and ensuite
> Expansive open-plan living and dining domain
> Designer kitchen with large island bench and butlerâs pantry
> Multiple living zones including downstairs study/lounge
> Double garage with internal access
> Contemporary family bathroom with separate WC
> Powder room downstairs for guests
> Large laundry with additional storage space
> High ceilings enhancing natural light and openness
> Premium modern façade with striking architectural appeal
> Generous 725m² allotment with expansive outdoor potential
> Positioned for Lifestyle & Convenience
> Ducted Heating System Throughout
> Split-System Air Conditioning Unit
Nestled within a peaceful court location in the heart of Pakenham, this residence enjoys close proximity to quality schools, shopping precincts, parklands, public transport, and major road connections â delivering the perfect balance between tranquillity and everyday convenience.
Whether youâre searching for a sophisticated forever home or a statement property designed for luxurious family living, this residence delivers an exceptional opportunity in one of Pakenhamâs most desirable pockets.
ð Contact Shan on Reveal Phone today to arrange your private inspection and experience the scale, elegance, and lifestyle this remarkable home has to offer.
Disclaimer: We have in preparing this document used our best endeavours to ensure that the information contained in this document is true and accurate, but accept no responsibility and disclaim all liability with respect to any errors, omissions, or inaccuracies or misstatements in this document. Prospect purchasers should make their own enquiries to verify the information contained in this document. Purchasers should make their own enquiries and refer to the due diligence checklist provided by Consumer Affairs. Click on the link for a copy of the due diligence checklist from Consumer Affairs.
Crafted with meticulous attention to detail, this stunning home showcases refined interiors, multiple living domains, and an intelligently designed floorplan tailored for modern family living and effortless entertaining. From the striking street presence to the luxurious internal finishes, every element has been thoughtfully curated to create a residence of enduring quality and comfort.
Upon entry, a wide and welcoming hallway introduces the homeâs grand proportions, flowing seamlessly through to the expansive open-plan living and dining domain bathed in natural light. The heart of the residence is the beautifully appointed designer kitchen, complete with a large central island bench, premium appliances, extensive cabinetry, and a fully equipped butlerâs pantry â perfectly designed for those who love to entertain in style.
Complementing the ground floor is a versatile secondary living zone or study, creating the ideal balance between work, relaxation, and family functionality. Large sliding doors extend the living outdoors, enhancing the connection between the interior spaces and the surrounding outdoor entertaining area.
Upstairs, the accommodation is equally impressive, comprising four oversized bedrooms including a luxurious master retreat featuring a private balcony, dual walk-in robes, and an elegant ensuite. The additional bedrooms are generously proportioned and serviced by a central family bathroom, creating the perfect environment for growing families.
Set on an impressive 725m² allotment, the generous backyard provides plenty of room to create your dream outdoor lifestyle â whether itâs adding a swimming pool, designing an entertaining area, creating a dedicated kidsâ play zone, or simply enjoying the extra space for the whole family (STCA).
### Premium Features Include:
> Four spacious bedrooms with multiple walk-in robes
> Luxurious master suite with private balcony and ensuite
> Expansive open-plan living and dining domain
> Designer kitchen with large island bench and butlerâs pantry
> Multiple living zones including downstairs study/lounge
> Double garage with internal access
> Contemporary family bathroom with separate WC
> Powder room downstairs for guests
> Large laundry with additional storage space
> High ceilings enhancing natural light and openness
> Premium modern façade with striking architectural appeal
> Generous 725m² allotment with expansive outdoor potential
> Positioned for Lifestyle & Convenience
> Ducted Heating System Throughout
> Split-System Air Conditioning Unit
Nestled within a peaceful court location in the heart of Pakenham, this residence enjoys close proximity to quality schools, shopping precincts, parklands, public transport, and major road connections â delivering the perfect balance between tranquillity and everyday convenience.
Whether youâre searching for a sophisticated forever home or a statement property designed for luxurious family living, this residence delivers an exceptional opportunity in one of Pakenhamâs most desirable pockets.
ð Contact Shan on Reveal Phone today to arrange your private inspection and experience the scale, elegance, and lifestyle this remarkable home has to offer.
Disclaimer: We have in preparing this document used our best endeavours to ensure that the information contained in this document is true and accurate, but accept no responsibility and disclaim all liability with respect to any errors, omissions, or inaccuracies or misstatements in this document. Prospect purchasers should make their own enquiries to verify the information contained in this document. Purchasers should make their own enquiries and refer to the due diligence checklist provided by Consumer Affairs. Click on the link for a copy of the due diligence checklist from Consumer Affairs.
Details
- Price
- For Sale $799,000 - $878,000
- Listing type
- Residential For Sale
- Property type
- House
- Bedrooms
- 4
- Bathrooms
- 2
- Method of sale
- For Sale
- New or established
- Established
- Ensuites
- 1
- Garage spaces
- 2
- Land size
- 725 sq m
Features
Outdoor features
Indoor features
Heating & cooling
Statement of information / files
Location
PAKENHAM, VIC 3810
Location is approximate - the map shows the general area, not the exact address.
For Sale
$799,000 - $878,000
Your message is on its way
The seller will be in touch. We monitor all messages to help keep buyers and sellers safe.
Stay safe: buyer safety tips

WISE GROUP PTY. LTD.VerifiedVerified Tradingpost seller
Listing agents
Shan Dias
Vitaldi Cooray
More from this seller
 Residential For Rent
$645per week
60 Evica Road CLYDE NORTH VIC 3978
 Residential For Sale
For Sale$920,000 - $1,020,000 - RARE OPPORTUNITY
89-91 Fontaine Terrace NARRE WARREN NORTH VIC 3804
 Residential For Rent
$585per week
8 Rossiter Avenue ENDEAVOUR HILLS VIC 3802
Residential For SaleFor Sale$799,000 - $878,000
8 Aurora Court PAKENHAM VIC 3810
 Residential For Rent
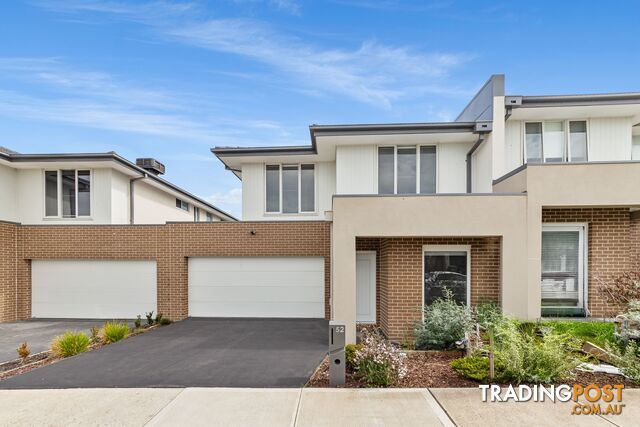
$715per week
52 Evica Road CLYDE NORTH VIC 3978
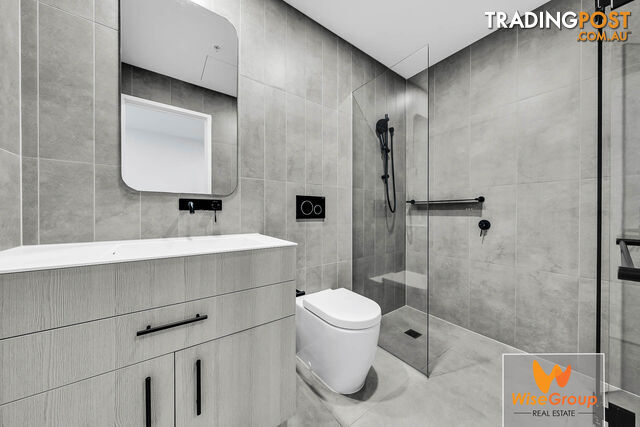 Residential For Sale
For Sale$549,000 - $589,000 + Storage Cage!
412 864 Blackburn Road CLAYTON VIC 3168
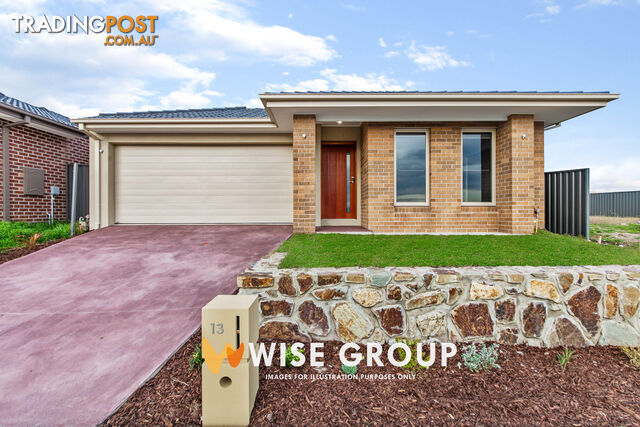 Residential For Rent
$650per week
13 Anja Way CLYDE NORTH VIC 3978
 Residential For Rent
$450per week
A 19 Wetland Circuit HAMPTON PARK VIC 3976
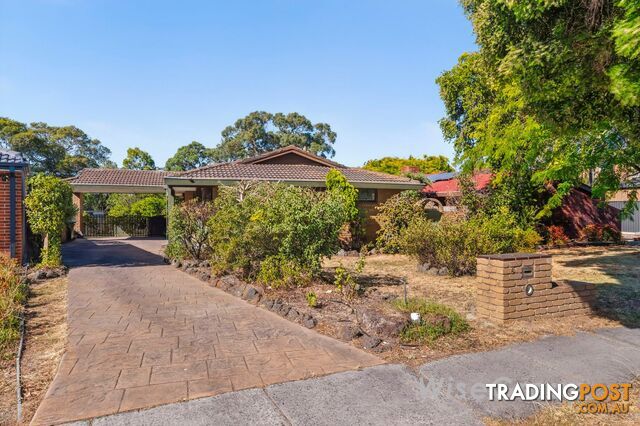 Residential For Rent
$700per week
6 Roycroft Avenue WANTIRNA SOUTH VIC 3152
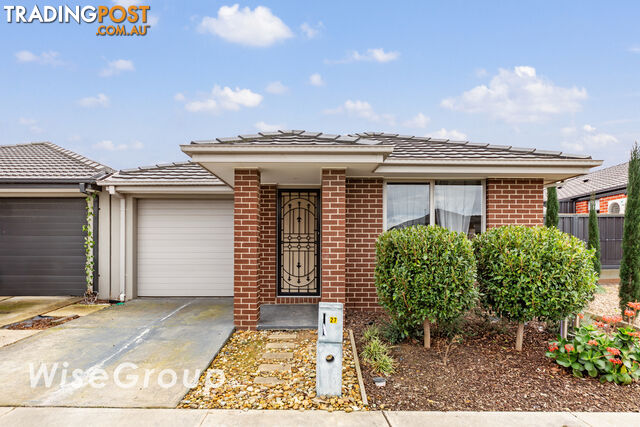 Residential For Sale
For Sale$650,000
27 Darkum Street CLYDE VIC 3978
You may also like
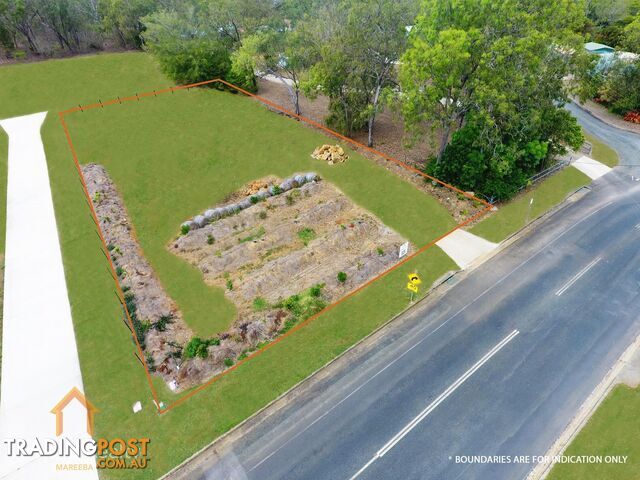 Residential For Sale
For Sale$449,000 less$365,000
7D Kenneally Road Mareeba QLD 4880
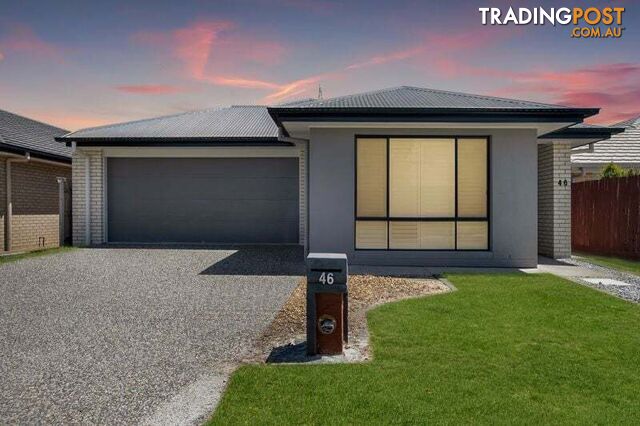 Residential For Sale
For Sale$201,000 moreFor Sale - Contact Agent
46 Miami Street Spring Mountain QLD 4300
 Residential For Sale
For Sale$534,000 less
47 Bulguru Drive Etty Bay QLD 4858
 Residential For Sale
For Sale$1,001,000 moreContact Agent - ELENA
21 Serrata Close Banksia Beach QLD 4507
 Residential For Sale
For Sale$81,000 moreExpressions Of Interest
2 Drake Place SHALVEY NSW 2770
 Residential For Sale
For Sale$81,000 more$880,000
E1307 108 Donnison Street GOSFORD NSW 2250
 Residential For Sale
For Sale$149,000 less
124 27 Bennelong Parkway WENTWORTH POINT NSW 2127
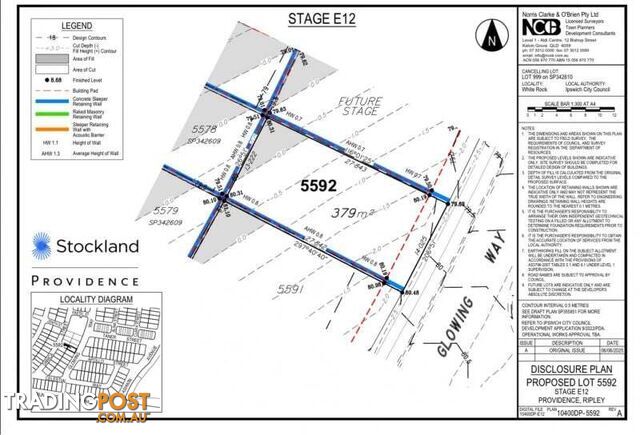 Residential For Sale
For Sale$299,000 less
Lot 5592 Glowing Way White Rock QLD 4306
 Residential For Sale
For Sale$180,000 less$619,000
80 Wilson Street Wodonga VIC 3690
 Residential For Sale
For Sale$301,000 more$1.2M
13468 D'Aguilar Highway South Nanango QLD 4615

Message seller
About 8 Aurora Court PAKENHAM VIC 3810
Report this ad
Tell us what's wrong with this listing.