Residential For Sale
11 Irvine Rise WERRIBEE VIC 3030
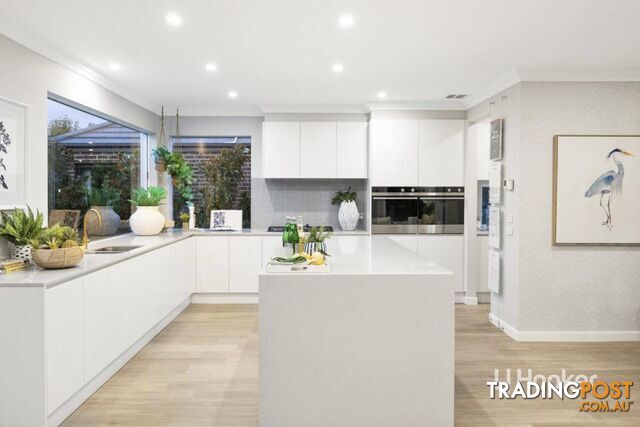 +15 photos
For Sale
$1,050,000 - $1,150,000
Verified seller
Bedrooms
4
Bathrooms
2
Parking
2
Description
The Property
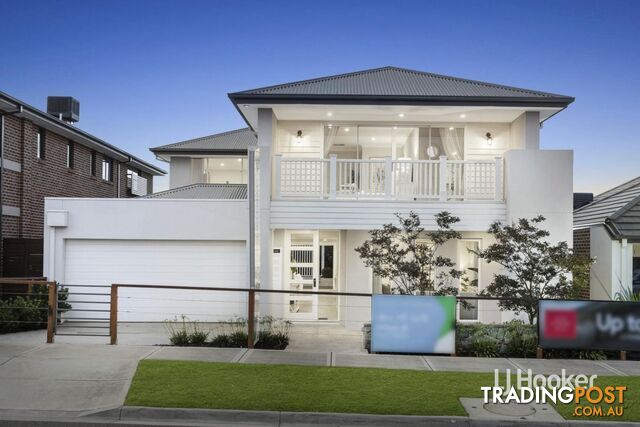
Welcome to 11 Irvine Rise, Werribee. An exquisite Porter Davis ex display home that sets a new benchmark for luxury living. A true testament to superior craftsmanship, this remarkable residence showcases a stunning facade, high-end inclusions and meticulous attention to detail throughout. From the moment you enter, the home captivates with its sense of quality, scale and refinement, delivering living at its finest. Comprising four luxurious bedrooms, three separate living zones, a spectacular kitchen, a decked undercover alfresco, and a double garage, the home has been designed to impress at every turn. Perfectly positioned within a highly desirable pocket of Werribee, this exceptional property promises a lifestyle of prestige, comfort and convenience.
The Point of Difference
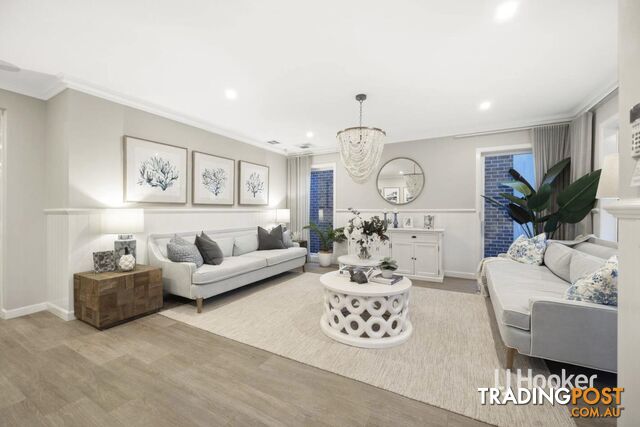
- Greeted upon entry by an exquisitely appointed front lounge enhanced by statement lighting, stunning sheer curtains and beautiful natural light, flowing through to an expansive open-plan family and dining domain, with a refined upstairs retreat completing three impressive living zones across both levels.
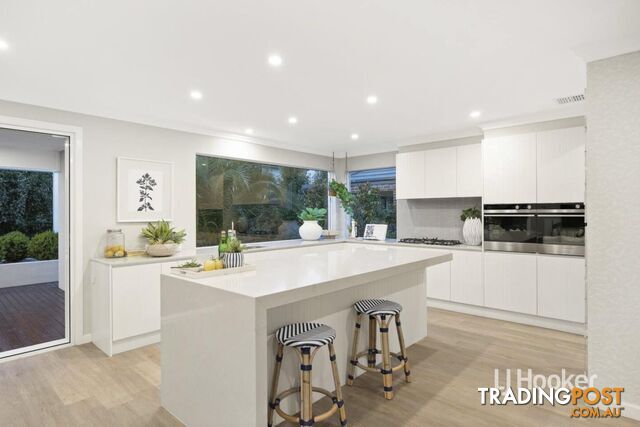
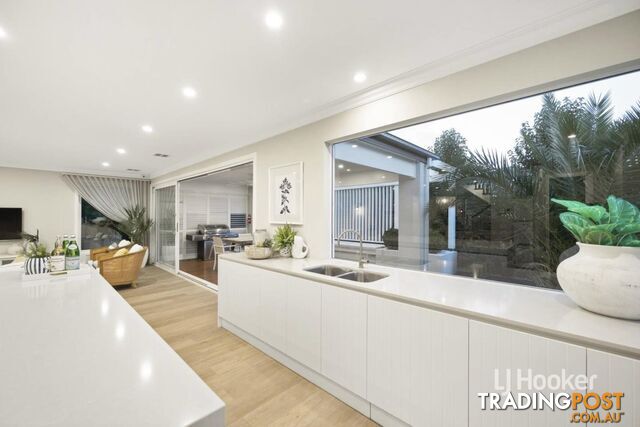
- A spectacular open-plan kitchen showcasing a striking 60mm stone island, refined 20mm stone benchtops, double oven/grill, quality 20mm stainless-steel appliances and extensive storage, further enhanced by a butler's pantry and walk-in pantry
- Comprising four luxurious bedrooms upstairs, including an indulgent main suite featuring a walk-through robe and opulent ensuite with floor-to-ceiling tiling, double vanity on a 20mm stone benchtop and a dedicated shower alcove with two showerheads; the remaining bedrooms offer double sliding-door built-in robes and are serviced by a beautifully appointed central bathroom and separate toilet.
- Dedicated study showcasing refined d�cor, timber blinds and antique lantern-style wall sconces, adding warmth, character and rustic charm
- Extending from the main living domain, the decked undercover alfresco is complemented by ceiling fans, plantation-style screening and integrated BBQ facilities, creating a private outdoor sanctuary perfect for entertaining and year-round enjoyment, overlooking fully landscaped front and rear gardens.
- Additional highlights include double car garage with internal access, high ceilings, ducted heating, evaporative cooling, built-in ceiling speakers, well-appointed laundry with ample bench space and excellent storage, a second separate linen powder room with hydraulic closing door, alarm system, security cameras, and an impressive collection of intricate details and premium finishes throughout.
Click the link below to view the video tour of this stunning Porter Davis ex display home:-
https://www.youtube.com/watch?v=GlwDueeTwzg
The Point of Interest
Positioned within the thriving Harpley Estate, this exceptional residence is surrounded by expansive parklands, lakes, walking trails and open green spaces that enhance everyday outdoor enjoyment and family living. The future Harpley Town Centre with planned retail, caf�s and dining is just moments away, while established shopping, eateries and essential services across Wyndham Vale and Werribee are also close by. Families will appreciate proximity to quality schooling including Lollipop Creek Primary School and Walcom Ngarrwa Secondary College, along with nearby private school options and childcare. Wyndham Vale Train Station and quick access to the Princes Freeway place effortless commuting and lifestyle convenience at your doorstep.
Note. All stated dimensions are approximate only. Particulars given are for general information only and do not constitute any representation on the part of the vendor or agent. Any school zoning stated based on www.Visit Website as of 06/02/26.
Welcome to 11 Irvine Rise, Werribee. An exquisite Porter Davis ex display home that sets a new benchmark for luxury living. A true testament to superior craftsmanship, this remarkable residence showcases a stunning facade, high-end inclusions and meticulous attention to detail throughout. From the moment you enter, the home captivates with its sense of quality, scale and refinement, delivering living at its finest. Comprising four luxurious bedrooms, three separate living zones, a spectacular kitchen, a decked undercover alfresco, and a double garage, the home has been designed to impress at every turn. Perfectly positioned within a highly desirable pocket of Werribee, this exceptional property promises a lifestyle of prestige, comfort and convenience.
The Point of Difference
- Greeted upon entry by an exquisitely appointed front lounge enhanced by statement lighting, stunning sheer curtains and beautiful natural light, flowing through to an expansive open-plan family and dining domain, with a refined upstairs retreat completing three impressive living zones across both levels.
- A spectacular open-plan kitchen showcasing a striking 60mm stone island, refined 20mm stone benchtops, double oven/grill, quality 20mm stainless-steel appliances and extensive storage, further enhanced by a butler's pantry and walk-in pantry
- Comprising four luxurious bedrooms upstairs, including an indulgent main suite featuring a walk-through robe and opulent ensuite with floor-to-ceiling tiling, double vanity on a 20mm stone benchtop and a dedicated shower alcove with two showerheads; the remaining bedrooms offer double sliding-door built-in robes and are serviced by a beautifully appointed central bathroom and separate toilet.
- Dedicated study showcasing refined d�cor, timber blinds and antique lantern-style wall sconces, adding warmth, character and rustic charm
- Extending from the main living domain, the decked undercover alfresco is complemented by ceiling fans, plantation-style screening and integrated BBQ facilities, creating a private outdoor sanctuary perfect for entertaining and year-round enjoyment, overlooking fully landscaped front and rear gardens.
- Additional highlights include double car garage with internal access, high ceilings, ducted heating, evaporative cooling, built-in ceiling speakers, well-appointed laundry with ample bench space and excellent storage, a second separate linen powder room with hydraulic closing door, alarm system, security cameras, and an impressive collection of intricate details and premium finishes throughout.
Click the link below to view the video tour of this stunning Porter Davis ex display home:-
https://www.youtube.com/watch?v=GlwDueeTwzg
The Point of Interest
Positioned within the thriving Harpley Estate, this exceptional residence is surrounded by expansive parklands, lakes, walking trails and open green spaces that enhance everyday outdoor enjoyment and family living. The future Harpley Town Centre with planned retail, caf�s and dining is just moments away, while established shopping, eateries and essential services across Wyndham Vale and Werribee are also close by. Families will appreciate proximity to quality schooling including Lollipop Creek Primary School and Walcom Ngarrwa Secondary College, along with nearby private school options and childcare. Wyndham Vale Train Station and quick access to the Princes Freeway place effortless commuting and lifestyle convenience at your doorstep.
Note. All stated dimensions are approximate only. Particulars given are for general information only and do not constitute any representation on the part of the vendor or agent. Any school zoning stated based on www.Visit Website as of 06/02/26.
Details
- Price
- For Sale $1,050,000 - $1,150,000
- Listing type
- Residential For Sale
- Property type
- House
- Bedrooms
- 4
- Bathrooms
- 2
- Method of sale
- For Sale
- New or established
- Established
- Garage spaces
- 2
Features
Statement of information / files
Location
WERRIBEE, VIC 3030
Location is approximate - the map shows the general area, not the exact address.
For Sale
$1,050,000 - $1,150,000
Your message is on its way
The seller will be in touch. We monitor all messages to help keep buyers and sellers safe.
Stay safe: buyer safety tips

LJ Hooker Point CookVerifiedVerified Tradingpost seller
Listing agents
Patrick Bowen
Silvana Masalkovski
More from this seller
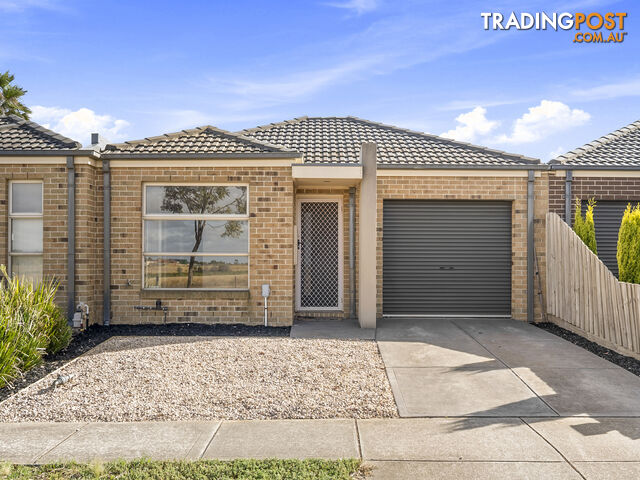 Residential For Sale
For Sale$520,000 - $550,000
2/76 Westmeadows Lane TRUGANINA VIC 3029
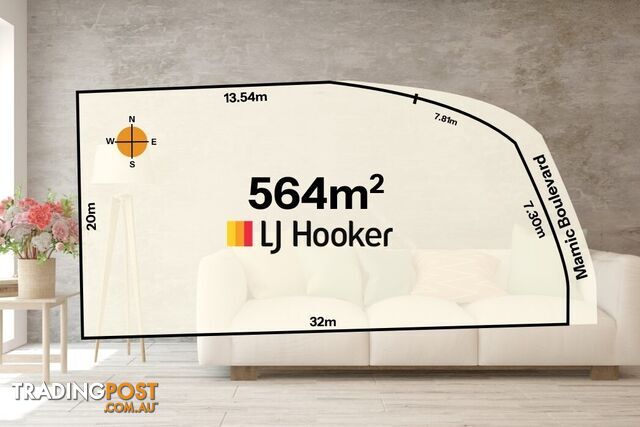 Residential For Sale
For Sale$499,000 $539,000
2 Mamic Boulevard FRASER RISE VIC 3336
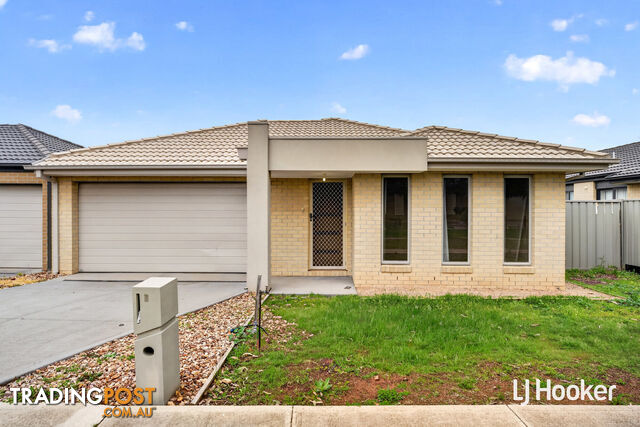 Residential For Sale
For Sale$585,000 - $625,000
7 Nassella Close KURUNJANG VIC 3337
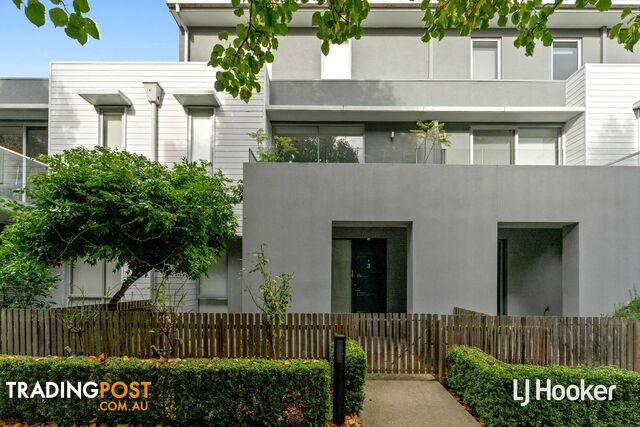 Residential For Sale
For Sale$1,200,000-$1,250,000
3/1 Johnston Street NEWPORT VIC 3015
Residential For Rent
$540per week
3B Nagoa Court WERRIBEE VIC 3030
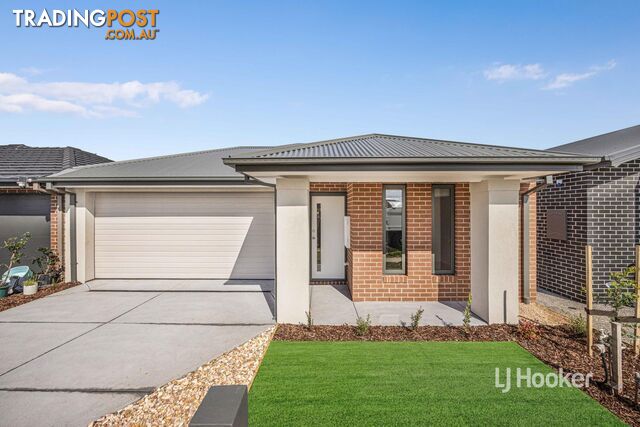 Residential For Rent
$540per week
99 Paskas Drive FRASER RISE VIC 3336
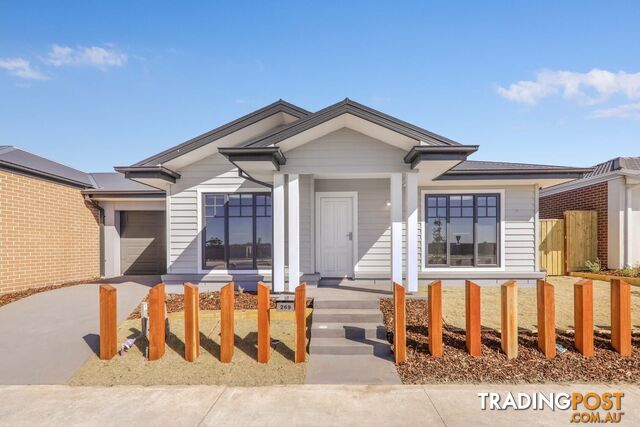 Residential For Rent
$440per week
269 Manor Lakes Boulevard MANOR LAKES VIC 3024
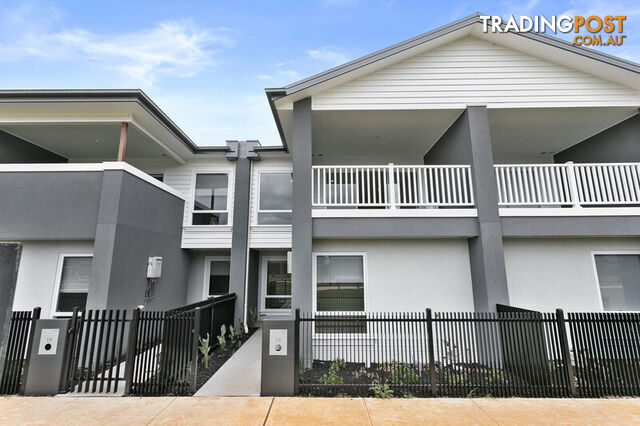 Residential For Rent
$445per week
12 Calderwood Walk STRATHTULLOH VIC 3338
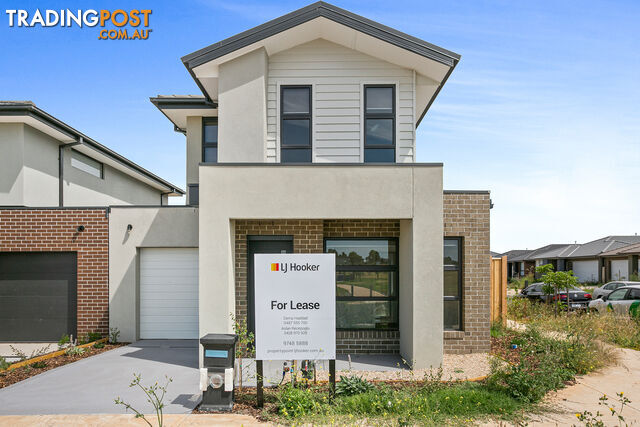 Residential For Rent
$520per week
11 Kea Street FRASER RISE VIC 3336
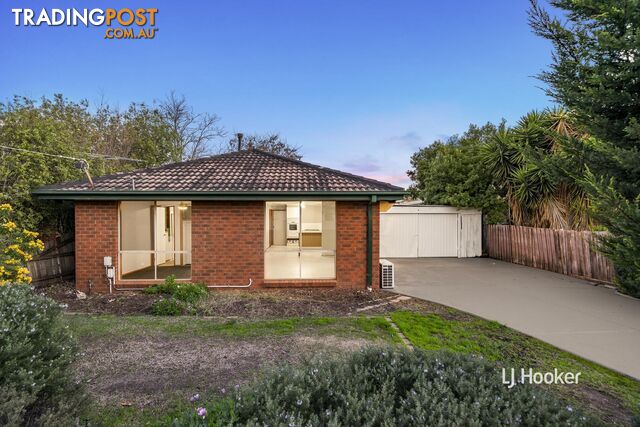 Residential For Sale
For Sale$550,000 - $600,000
10 Intervale Drive WYNDHAM VALE VIC 3024
You may also like
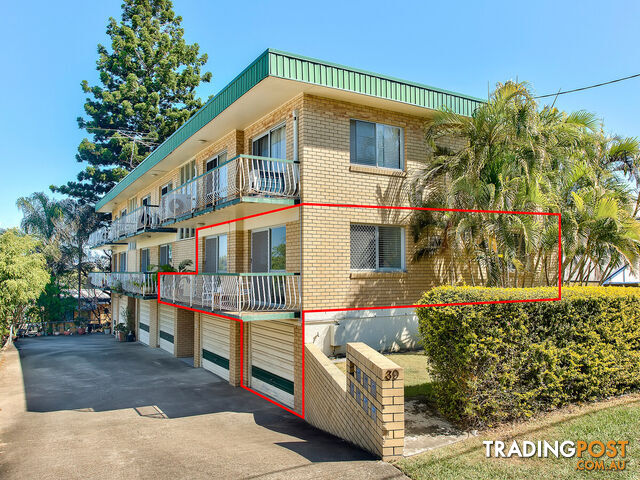 Residential For Sale
For Sale$400,000 lessOFFERS OVER $675,000
1/39 Sixth Avenue KEDRON QLD 4031
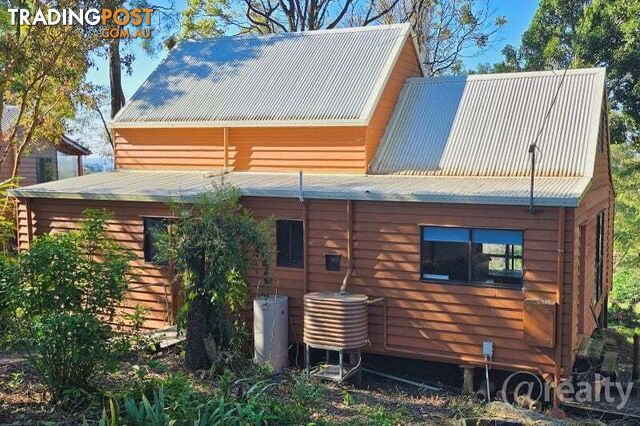 Residential For Sale
For Sale$175,000 lessOffers Over $875,000
59 Tamarind Street Maleny QLD 4552
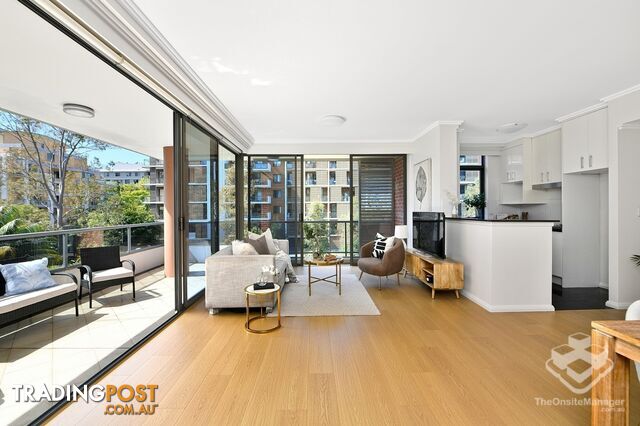 Residential For Sale
Contact Agent$212,000 lessFor sale
301 17-21 Romsey Street Waitara NSW 2077
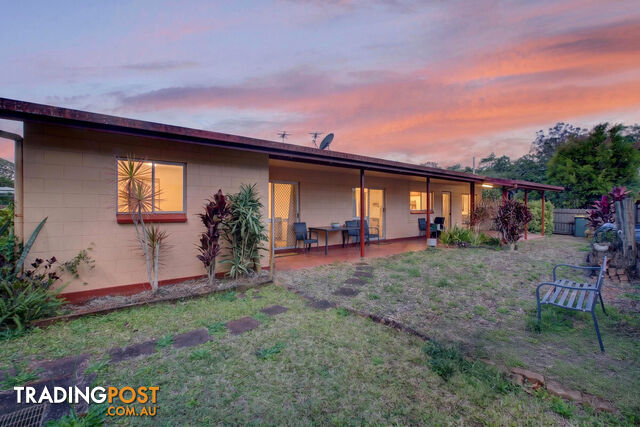 Residential For Sale
For Sale$650,000 less$400,000 - $430,000
2/29 Crisp Close ATHERTON QLD 4883
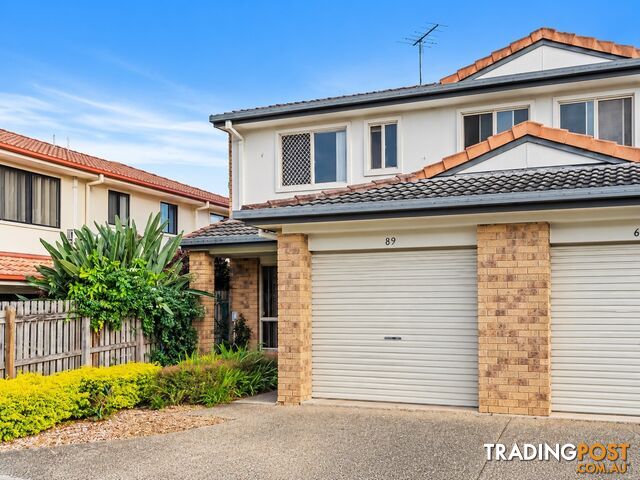 Residential For Sale
For Sale$501,000 lessOffers over $599,000
89 25 Allora Street WATERFORD WEST QLD 4133
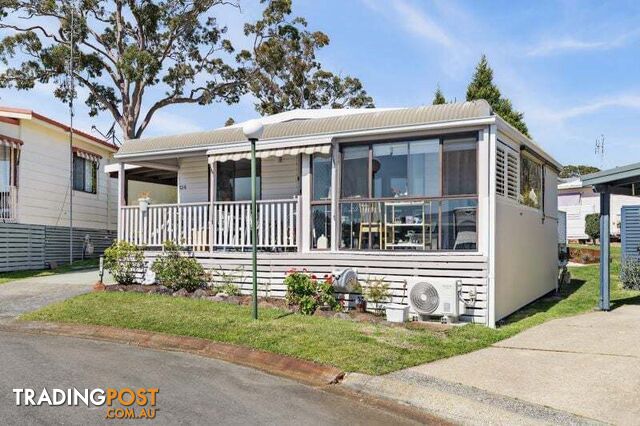 Residential For Sale
For Sale$600,000 less$450,000 - $490,000
124 314 Buff Point Avenue Buff Point NSW 2262
 Residential For Sale
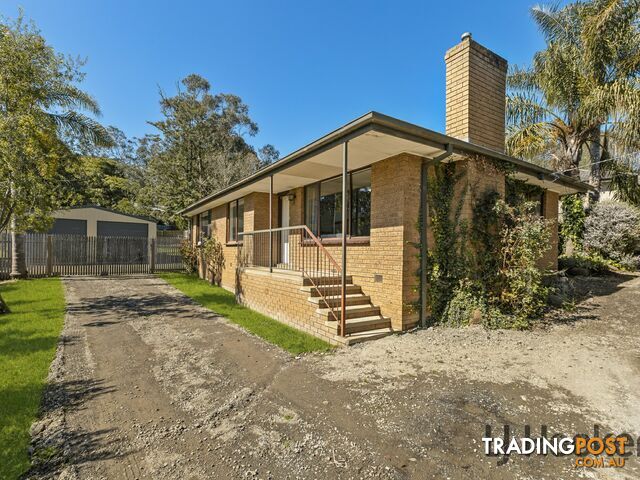
For Sale$330,000 less$720,000 to $780,000
247 Warburton Hwy WANDIN NORTH VIC 3139
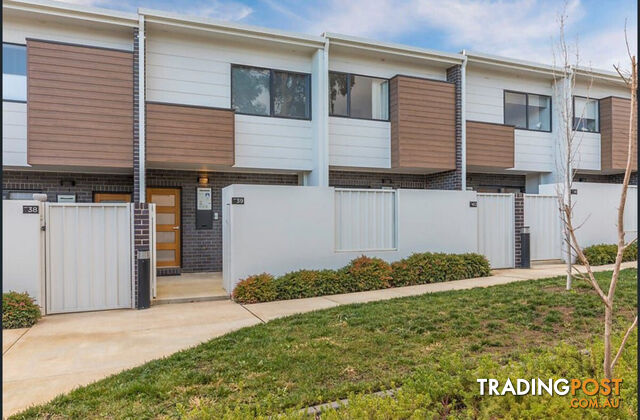 Residential For Sale
For Sale$305,000 less$745,000
39/2 Rouseabout Street LAWSON ACT 2617
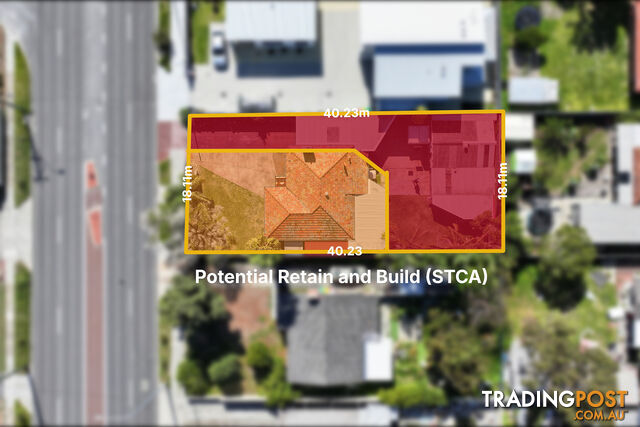 Residential For Sale
For Sale$170,000 lessFrom $899,000
156 Nollamara Avenue NOLLAMARA WA 6061
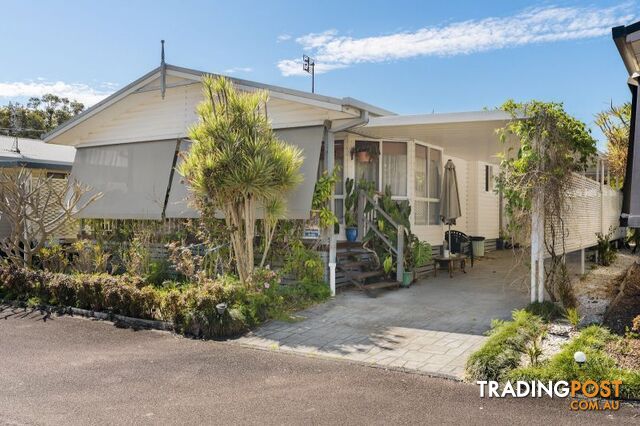 Residential For Sale
For Sale$550,000 less$500,000 - $525,000
32 2 Mulloway Road Chain Valley Bay NSW 2259

Message seller
About 11 Irvine Rise WERRIBEE VIC 3030
Report this ad
Tell us what's wrong with this listing.