Residential For Sale
16 Gairloch Street APPLECROSS WA 6153
 +26 photos
For Sale
CONTACT AGENT
Verified seller
Bedrooms
4
Bathrooms
4
Parking
3
Land size
1072 sq m
Description
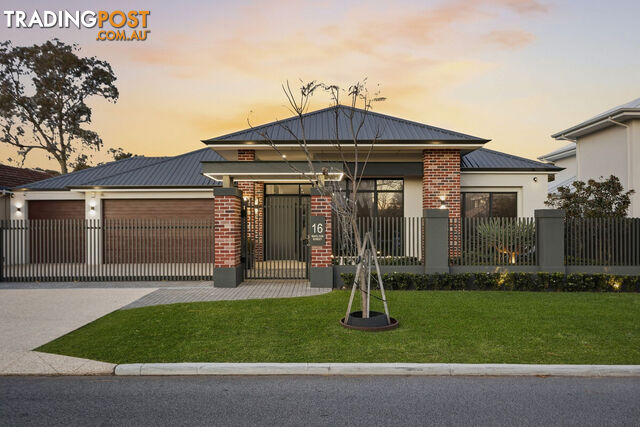
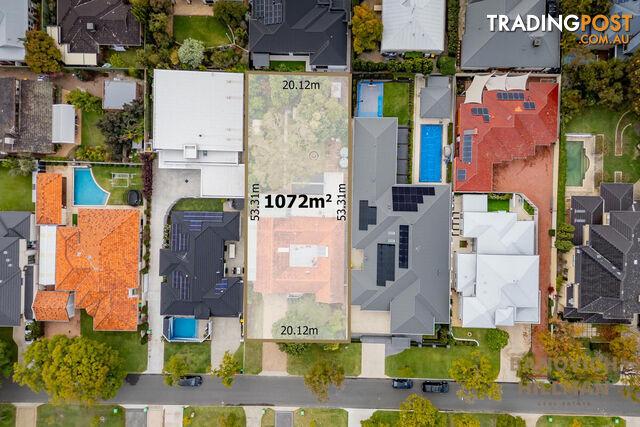
Positioned on one of the most picturesque streets in Applecross, known for its wide verges and jacaranda trees, Gairloch Street offers the unmatched riverside and café lifestyle for those lucky enough to call it home. This exceptional as-new home sits on a generous 1,072sqm green-titled block and is ready to move in and enjoy!
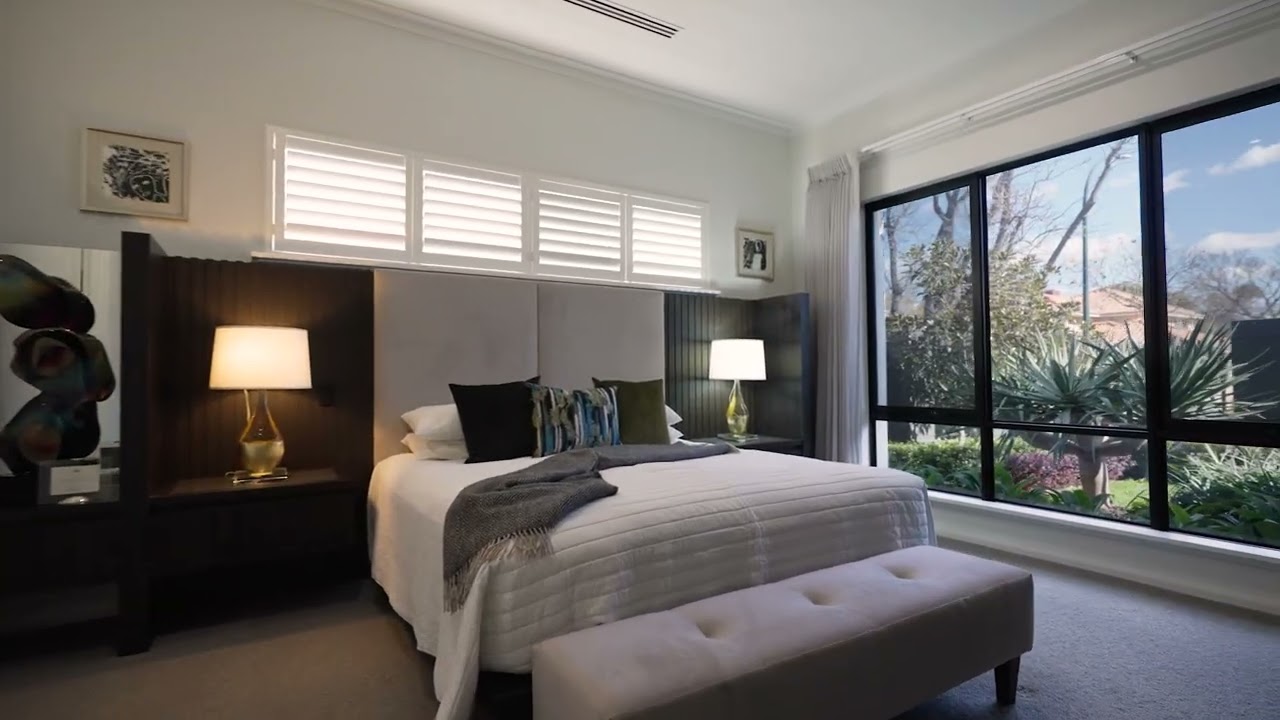
Built by the highly regarded Atrium Homes in 2020, and further enhanced with sophisticated interiors in 2024, this stunning single-level residence has an incredible floor plan that offers 402sqm of internal living. Boasting a luxurious grand master suite plus 3 large bedrooms each with ensuites, a stunning indoor/outdoor entertaining space, fully equipped theatre, dedicated study, multiple living zones and all the modern conveniences you would expect in a home of this calibre.
Showcasing effortless family living & entertaining, the heart of the home opens into a grand open plan living, dining, and kitchen zone, filled with natural light and elegant finishes.
The spacious gourmet kitchen is appointed with a suite of premium appliances including double ovens, integrated fridge/freezer, Zip filter tap, integrated dishwasher and temperature controlled Vintec wine fridge. Opulent marble benchtops shadow mirrored splashbacks elevate this space which is extended by a spacious scullery, dedicated laundry and convenient drop zone from the garage.
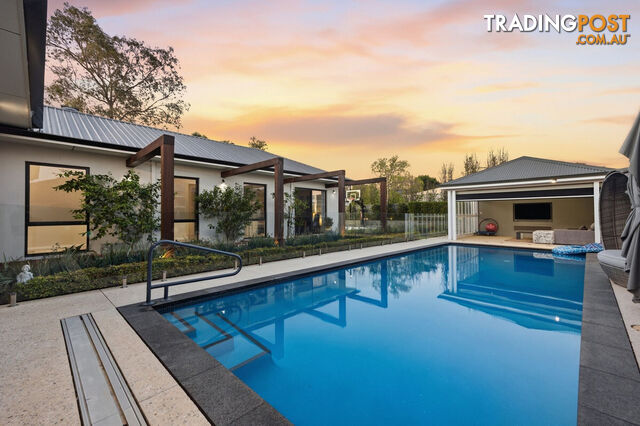
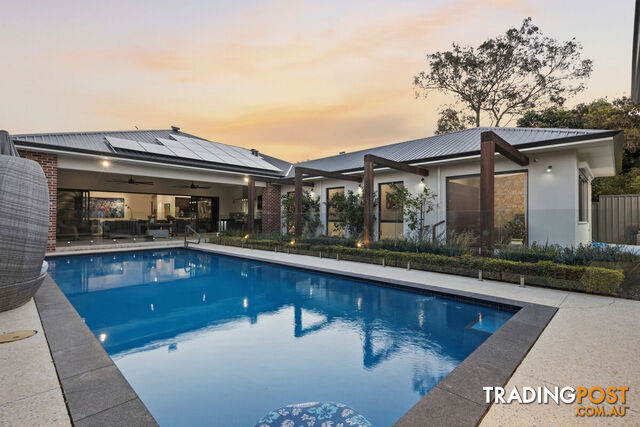
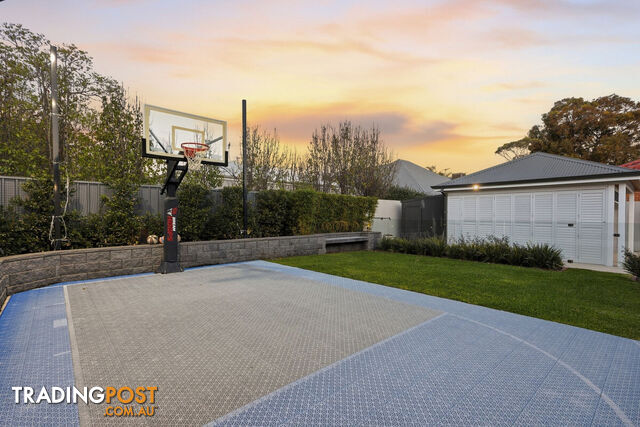
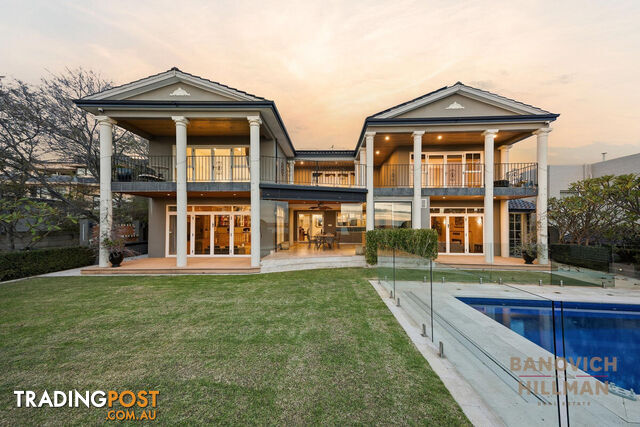
Seamlessly connecting indoor/outdoor living, glass doors open to a spectacular alfresco entertaining area that is stylishly equipped with an outdoor kitchen and built-in barbeque that overlooks the heated, magnesium-filtered swimming pool and poolside cabana - perfectly designed for year-round enjoyment. Surrounded by manicured, easy-care gardens this space is completed with a lush lawn area and built in basketball court that provide further options for family relaxation and play.
The grand master suite is its own stylish retreat. Showcasing an impressive, oversized dressing room, renovated luxurious ensuite featuring underfloor heating, large walk-in rainfall shower with a built-in seating nook, freestanding tub, his and hers basins atop sleek stone benchtops.
Three additional large bedrooms, each boasting their own stylish ensuite, offer exceptional flexibility. Privately positioned in their own wing of the home, this zone features another spacious living area and powder room, creating an ideal retreat for multi-generational living, teenagers or guests.
Adding to the homes appeal is a fully equipped theatre, dedicated study with custom built in cabinetry, smart controlled reverse cycle ducted air conditioning throughout, solar panels with Sigenergy integrated storage system, remote car and pedestrian security gate, intercom access, security cameras and alarm system and integrated sound system. There is a spacious three car lock up garage equipped with an EV charger to align with the needs of today's modern households.
Situated within just two blocks from the renowned Ardross street Applecross Village café strip, walking distance from the riverfront foreshore, Applecross Primary School, Gairloch Reserve and with easy access to major transport routes, this location is perfect for professionals, families, downsizers and anyone who appreciates a lifestyle of both luxury and connectivity.
Contact Renee Banovich on Reveal Phone for more information.
Disclaimer:
Disclaimer: Whilst every care is taken in the preparation of this information, its accuracy cannot be guaranteed. Prospective purchasers should make their own enquiries to satisfy themselves on all pertinent matters. Details herein do not constitute any representation by the Vendor or the agent and are expressly excluded from any contract.
Built by the highly regarded Atrium Homes in 2020, and further enhanced with sophisticated interiors in 2024, this stunning single-level residence has an incredible floor plan that offers 402sqm of internal living. Boasting a luxurious grand master suite plus 3 large bedrooms each with ensuites, a stunning indoor/outdoor entertaining space, fully equipped theatre, dedicated study, multiple living zones and all the modern conveniences you would expect in a home of this calibre.
Showcasing effortless family living & entertaining, the heart of the home opens into a grand open plan living, dining, and kitchen zone, filled with natural light and elegant finishes.
The spacious gourmet kitchen is appointed with a suite of premium appliances including double ovens, integrated fridge/freezer, Zip filter tap, integrated dishwasher and temperature controlled Vintec wine fridge. Opulent marble benchtops shadow mirrored splashbacks elevate this space which is extended by a spacious scullery, dedicated laundry and convenient drop zone from the garage.
Seamlessly connecting indoor/outdoor living, glass doors open to a spectacular alfresco entertaining area that is stylishly equipped with an outdoor kitchen and built-in barbeque that overlooks the heated, magnesium-filtered swimming pool and poolside cabana - perfectly designed for year-round enjoyment. Surrounded by manicured, easy-care gardens this space is completed with a lush lawn area and built in basketball court that provide further options for family relaxation and play.
The grand master suite is its own stylish retreat. Showcasing an impressive, oversized dressing room, renovated luxurious ensuite featuring underfloor heating, large walk-in rainfall shower with a built-in seating nook, freestanding tub, his and hers basins atop sleek stone benchtops.
Three additional large bedrooms, each boasting their own stylish ensuite, offer exceptional flexibility. Privately positioned in their own wing of the home, this zone features another spacious living area and powder room, creating an ideal retreat for multi-generational living, teenagers or guests.
Adding to the homes appeal is a fully equipped theatre, dedicated study with custom built in cabinetry, smart controlled reverse cycle ducted air conditioning throughout, solar panels with Sigenergy integrated storage system, remote car and pedestrian security gate, intercom access, security cameras and alarm system and integrated sound system. There is a spacious three car lock up garage equipped with an EV charger to align with the needs of today's modern households.
Situated within just two blocks from the renowned Ardross street Applecross Village café strip, walking distance from the riverfront foreshore, Applecross Primary School, Gairloch Reserve and with easy access to major transport routes, this location is perfect for professionals, families, downsizers and anyone who appreciates a lifestyle of both luxury and connectivity.
Contact Renee Banovich on Reveal Phone for more information.
Disclaimer:
Disclaimer: Whilst every care is taken in the preparation of this information, its accuracy cannot be guaranteed. Prospective purchasers should make their own enquiries to satisfy themselves on all pertinent matters. Details herein do not constitute any representation by the Vendor or the agent and are expressly excluded from any contract.
Details
- Price
- For Sale CONTACT AGENT
- Listing type
- Residential For Sale
- Property type
- House
- Bedrooms
- 4
- Bathrooms
- 4
- Method of sale
- For Sale
- New or established
- Established
- Garage spaces
- 3
- Land size
- 1072 sq m
Location
APPLECROSS, WA 6153
Location is approximate - the map shows the general area, not the exact address.
For Sale
CONTACT AGENT
Your message is on its way
The seller will be in touch. We monitor all messages to help keep buyers and sellers safe.
Stay safe: buyer safety tips

Banovich HillmanVerifiedVerified Tradingpost seller
Listing agent
Renee Banovich
More from this seller
 Residential For Sale
For SaleCONTACT AGENT
18A Fraser Road Applecross WA 6153
 Residential For Sale
For SaleUNDER OFFER BY RENEE BANOVICH
14 Gairloch Street Applecross WA 6153
 Residential For Sale
For SaleCONTACT AGENT
16C Fraser Road APPLECROSS WA 6153
 Residential For Sale
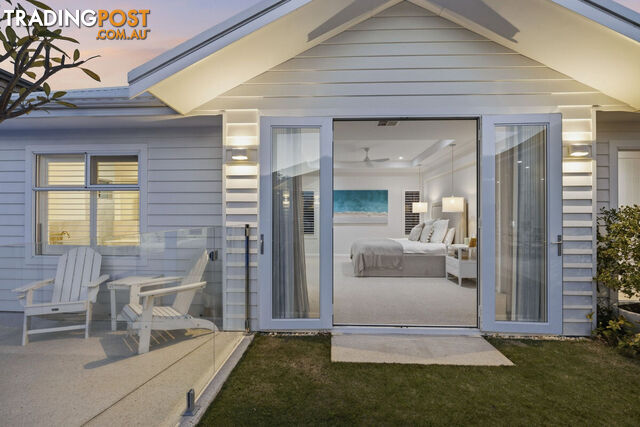
For SaleFrom $4,750,000
47A Macleod Road Applecross WA 6153
Residential For SaleFor SaleCONTACT AGENT
16 Gairloch Street APPLECROSS WA 6153
 Residential For Sale
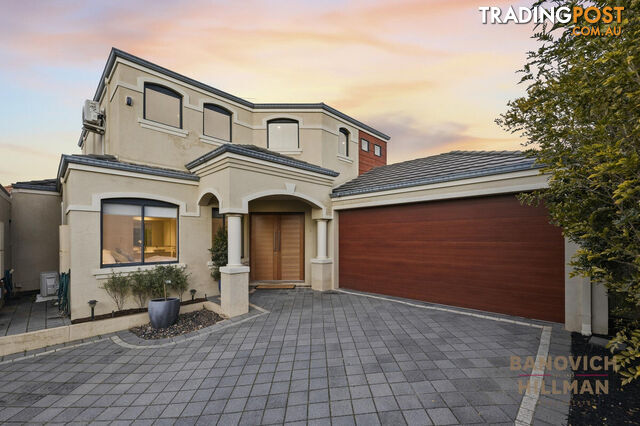
For SaleFrom $1,500,000
3/132 Ardross Street Mount Pleasant WA 6153
 Residential For Sale
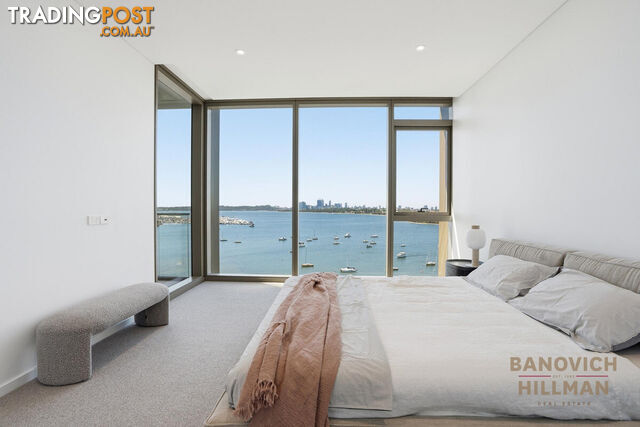
For SaleFROM $2,890,000
701/59 Canning Beach Road Applecross WA 6153
 Residential For Sale
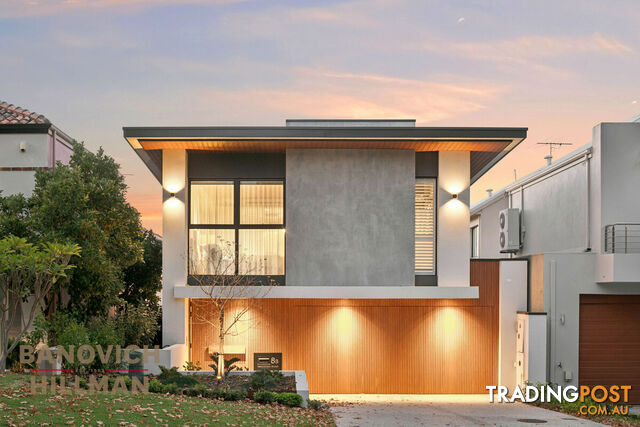
For SaleFROM $3,250,000
8B Tweeddale Road Applecross WA 6153
 Residential For Sale
For SaleUNDER OFFER BY RENEE BANOVICH
34 Cranford Avenue Mount Pleasant WA 6153
 Residential For Sale
For Sale$5,300,000
77 Strickland Street South Perth WA 6151
You may also like
 Residential For Sale
For Sale$4,650,000 lessForthcoming Sale
60/53 Dawes Street KINGSTON ACT 2604
 Residential For Sale
Auction$4,300,000 lessAuction- Contact Agent
33 McGowan Road PARA HILLS SA 5096
 Residential For Sale
For Sale$1,400,000 moreExpressions of Interest
31 Vale Street GORDON NSW 2072
 Residential For Sale
For Sale$4,435,000 less$899,000
30 Redhill Road YOUNG NSW 2594
 Residential For Sale
For Sale$4,200,000 less$1,100,000 - $1,200,000
41 Jollys Hill Road SMYTHES CREEK VIC 3351
 Residential For Sale
For Sale$3,905,000 lessOffers Over $1,395,000
10 Tomanbil Terrace ASHMORE QLD 4214
 Residential For Sale
For Sale$5,202,000 less$98,000
113/37 Chinderah Bay Drive CHINDERAH NSW 2487
 Residential For Sale
For Sale$4,950,000 less$350,000
82 North Ansons Road ANSONS BAY TAS 7264
 Residential For Sale
For Sale$4,100,000 lessEXPRESSION OF INTEREST
8 Alloway Close PALLARA QLD 4110
 Residential For Sale
Contact Agent$4,350,000 lessOffers over $900,000
11 Cedarwood Drive Brassall QLD 4305

Message seller
About 16 Gairloch Street APPLECROSS WA 6153
Report this ad
Tell us what's wrong with this listing.