Residential For Sale
105 Dunsborough Lakes Drive DUNSBOROUGH WA 6281
 +19 photos
For Sale
Under Contract
Verified seller
Bedrooms
6
Bathrooms
5
Parking
3
Land size
2669 sq m
Description
NEW PRICE!
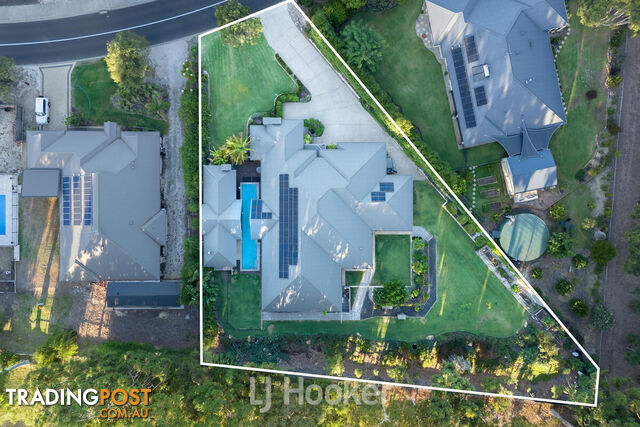
Commanding an expansive 2,669sqm landholding with a serene rural backdrop, this exceptional residence delivers a rare fusion of sophistication, scale, and complete lifestyle versatility. Backing directly onto open farmland, the home enjoys tranquil views and a true sense of privacy�creating a peaceful retreat just moments from town.
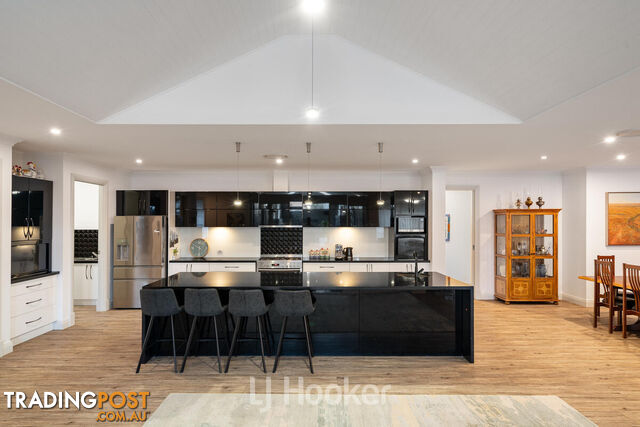
Designed to a high standard, the home unfolds through a series of beautifully connected living zones, where light-filled interiors and seamless indoor-outdoor integration create an effortless sense of space and flow. At its heart, a grand open-plan kitchen, dining, and main living area forms the central hub, complemented by a fully equipped scullery for added functionality. This space connects seamlessly to the outdoor entertaining zones, enhancing the home's ability to host on any scale. A dedicated theatre room provides a private retreat, while an additional lounge offers further flexibility for relaxed family living.
The accommodation is thoughtfully laid out, with a private, luxurious master suite boasting an oversized walk-in robe and elegant ensuite. The secondary bedrooms are generously sized and well-serviced by two stylish bathrooms, including one ensuite.
A separate study near the entry creates the ideal work-from-home environment. Adding to the home's versatility is a fully self-contained one-bedroom suite with its own private entrance, living area, kitchenette, and ensuite�perfect for guests, extended family, or independent living. This is a fantastic prospect for supplementary income through hosted short stay letting.
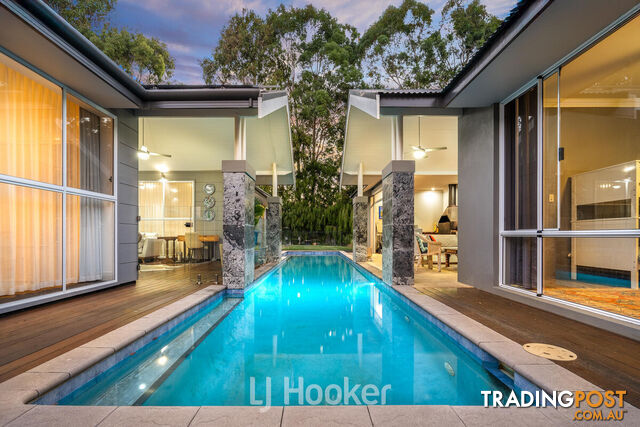
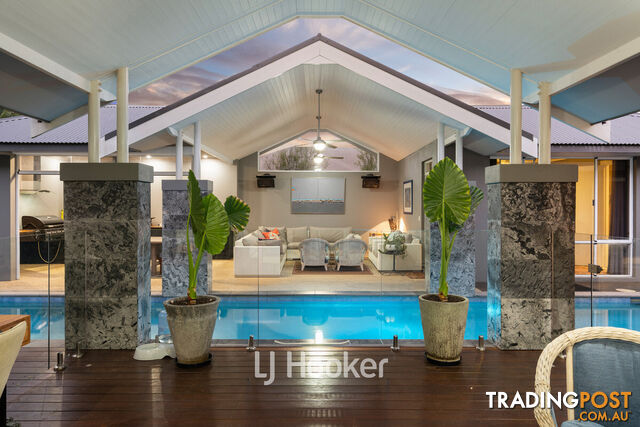
Outdoors, the residence transforms into a private resort. A striking 15-metre lap pool is framed by expansive alfresco and outdoor living zones, all set against the soothing farmland backdrop. Lush, fully reticulated gardens surround the home, complete with an abundance of fruit trees and a thriving vegetable garden, all supported by a bore. A separate poolside activity room with its own bathroom further enhances flexibility, while the undercover entertaining area with a South African BBQ creates an exceptional setting for year-round hosting.
Key Features
� Expansive open-plan kitchen, dining, and main living zone
� Fully equipped scullery adjoining the kitchen
� Dedicated theatre room plus additional lounge/living area
� Separate study/home office positioned near the entry
� Luxurious master retreat with oversized walk-in robe and elegant ensuite
� Generously sized secondary bedrooms with quality bathrooms
� Fully self-contained one-bedroom suite with private entrance, living area, kitchenette, and ensuite
� Separate poolside bedroom with its own bathroom for added flexibility
� Multiple alfresco, outdoor living, and entertaining zones
� Unique South African BBQ, perfect for all-season hosting
� Oversized three-car garage with ample storage
� Solar power system with battery storage for energy efficiency
� Fully reticulated gardens with abundant fruit trees and vegetable garden
� Bore water supply supporting lush, established grounds
� Ducted Air Conditioning throughout
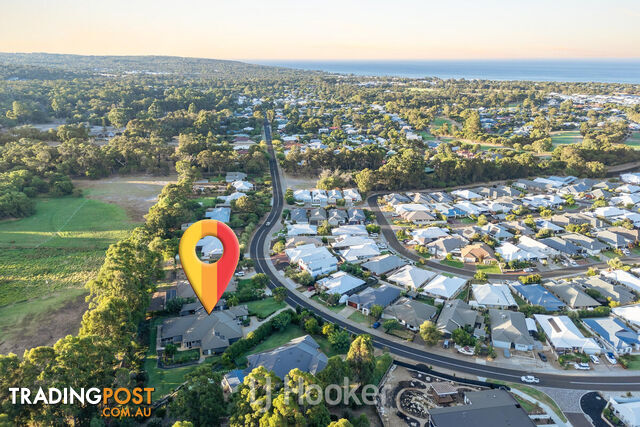
� 2.2 km (approx.) to Dunsboroughs Town Centre and the stunning shores of Geographe Bay
Call Garry Morris on 0417 964 826 or Donna Green on 0418 157 438 today to arrange a private viewing!
Disclaimer - whilst every care has been taken in the preparation of this advertisement and the approximate outgoings, all information supplied by the seller and the sellers agent is provided in good faith. Prospective purchasers are encouraged to make their own enquiries to satisfy themselves on all pertinent matters. Images are for illustrative purposes.
Commanding an expansive 2,669sqm landholding with a serene rural backdrop, this exceptional residence delivers a rare fusion of sophistication, scale, and complete lifestyle versatility. Backing directly onto open farmland, the home enjoys tranquil views and a true sense of privacy�creating a peaceful retreat just moments from town.
Designed to a high standard, the home unfolds through a series of beautifully connected living zones, where light-filled interiors and seamless indoor-outdoor integration create an effortless sense of space and flow. At its heart, a grand open-plan kitchen, dining, and main living area forms the central hub, complemented by a fully equipped scullery for added functionality. This space connects seamlessly to the outdoor entertaining zones, enhancing the home's ability to host on any scale. A dedicated theatre room provides a private retreat, while an additional lounge offers further flexibility for relaxed family living.
The accommodation is thoughtfully laid out, with a private, luxurious master suite boasting an oversized walk-in robe and elegant ensuite. The secondary bedrooms are generously sized and well-serviced by two stylish bathrooms, including one ensuite.
A separate study near the entry creates the ideal work-from-home environment. Adding to the home's versatility is a fully self-contained one-bedroom suite with its own private entrance, living area, kitchenette, and ensuite�perfect for guests, extended family, or independent living. This is a fantastic prospect for supplementary income through hosted short stay letting.
Outdoors, the residence transforms into a private resort. A striking 15-metre lap pool is framed by expansive alfresco and outdoor living zones, all set against the soothing farmland backdrop. Lush, fully reticulated gardens surround the home, complete with an abundance of fruit trees and a thriving vegetable garden, all supported by a bore. A separate poolside activity room with its own bathroom further enhances flexibility, while the undercover entertaining area with a South African BBQ creates an exceptional setting for year-round hosting.
Key Features
� Expansive open-plan kitchen, dining, and main living zone
� Fully equipped scullery adjoining the kitchen
� Dedicated theatre room plus additional lounge/living area
� Separate study/home office positioned near the entry
� Luxurious master retreat with oversized walk-in robe and elegant ensuite
� Generously sized secondary bedrooms with quality bathrooms
� Fully self-contained one-bedroom suite with private entrance, living area, kitchenette, and ensuite
� Separate poolside bedroom with its own bathroom for added flexibility
� Multiple alfresco, outdoor living, and entertaining zones
� Unique South African BBQ, perfect for all-season hosting
� Oversized three-car garage with ample storage
� Solar power system with battery storage for energy efficiency
� Fully reticulated gardens with abundant fruit trees and vegetable garden
� Bore water supply supporting lush, established grounds
� Ducted Air Conditioning throughout
� 2.2 km (approx.) to Dunsboroughs Town Centre and the stunning shores of Geographe Bay
Call Garry Morris on 0417 964 826 or Donna Green on 0418 157 438 today to arrange a private viewing!
Disclaimer - whilst every care has been taken in the preparation of this advertisement and the approximate outgoings, all information supplied by the seller and the sellers agent is provided in good faith. Prospective purchasers are encouraged to make their own enquiries to satisfy themselves on all pertinent matters. Images are for illustrative purposes.
Details
- Price
- For Sale Under Contract
- Listing type
- Residential For Sale
- Property type
- House
- Bedrooms
- 6
- Bathrooms
- 5
- Method of sale
- For Sale
- New or established
- Established
- Garage spaces
- 3
- Land size
- 2669 sq m
Location
DUNSBOROUGH, WA 6281
Location is approximate - the map shows the general area, not the exact address.
For Sale
Under Contract
Your message is on its way
The seller will be in touch. We monitor all messages to help keep buyers and sellers safe.
Stay safe: buyer safety tips

LJ Hooker BunburyVerifiedVerified Tradingpost seller
Listing agents
Garry Morris
Donna Green
More from this seller
 Residential For Sale
For SaleOffers Over $1,100,000
25 Iluka Road BINNINGUP WA 6233
 Commercial For Lease
LeasePRICE ON APPLICATION
5A/62 Kent Street BUSSELTON WA 6280
 Residential For Sale
For SaleOffers Over $899,000
15 Byrd Lane AUSTRALIND WA 6233
Residential For SaleFor SaleUnder Contract
105 Dunsborough Lakes Drive DUNSBOROUGH WA 6281
 Residential For Sale
For Sale$549,000
Lot 1432/ Clifford Street COLLIE WA 6225
 Residential For Sale
For SaleOffers Over $379,000
19 Binningup Road BINNINGUP WA 6233
Residential For Rent
$500per week
5 Herbert Road EAST BUNBURY WA 6230
 Commercial For Lease
LeaseContact Agent
57 Duchess Street BUSSELTON WA 6280
 Residential For Sale
For SaleOffers in $5m's
308 Payne Road KALOORUP WA 6280
 Residential For Sale
For SaleUnder Contract
45 Jones Street COLLIE WA 6225
You may also like
 Residential For Sale
For Sale$1,901,000 less$599,000 - $650,000 - BRAND-NEW + $10,000 FHBG
4 Litania Way CLYDE VIC 3978
 Residential For Sale
For Sale$1,900,000 lessBuild Your Future in a Peaceful St Agnes Setting
ST AGNES SA 5097
 Residential For Sale
For Sale$1,725,000 less$775,000 - $850,000
7 Gumtree Grove Belgrave Heights VIC 3160
 Residential For Sale
For Sale$1,350,000 less
49 Sergison Circuit Rapid Creek NT 0810
 Residential For Sale
For Sale$1,900,000 lessOffers over $575,000
4 The Mount Drive San Remo VIC 3925
 Residential For Sale
For Sale$1,105,000 lessOffers Over $1,395,000
282 Old Ropeley Road Ropeley QLD 4343
 Residential For Sale
For Sale$1,800,000 lessOffers Over $720,000
201 12 Otranto Av CALOUNDRA QLD 4551
 Residential For Sale
For Sale$2,001,000 less
33A Duncraigen Street Norville QLD 4670
 Residential For Sale
Auction$1,300,000 less
42 Breadsell Drive CABOOLTURE QLD 4510
 Residential For Sale
For Sale$1,850,000 lessOffers over $650,000
35 81 Olsen Avenue Labrador QLD 4215

Message seller
About 105 Dunsborough Lakes Drive DUNSBOROUGH WA 6281
Report this ad
Tell us what's wrong with this listing.