Residential For Sale
6/34 Leontine Loop DENMAN PROSPECT ACT 2611
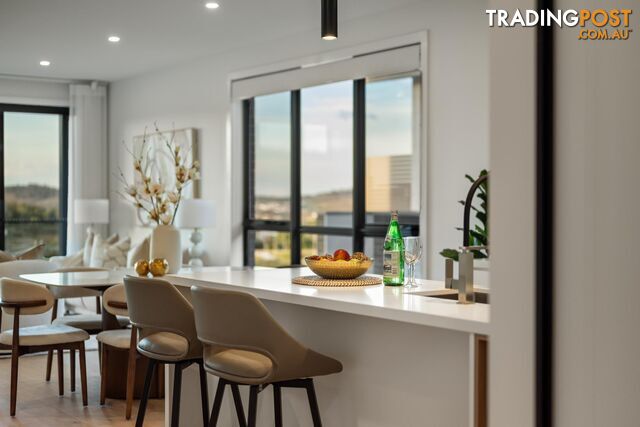 +11 photos
For Sale
Price $1,260,000+
Verified seller
Bedrooms
4
Bathrooms
3
Parking
2
Description
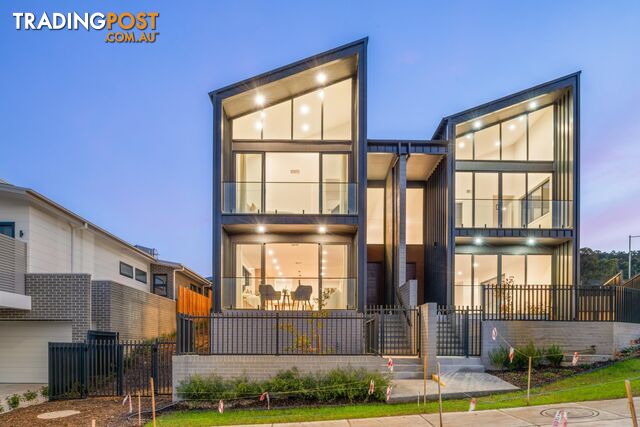
Presented to the market, Residence 6 at "Karinya" is a statement in refined living - a rare opportunity within one of Denman Prospect's most elevated and tightly held positions. This boutique collection of just six architecturally designed, north-facing townhomes captures sweeping vistas across the breathtaking Molonglo Valley, with uninterrupted outlooks across reserve, parkland and tranquil water. Surrounded by nature yet moments from every convenience, this is lifestyle without compromise.
Denman Prospect is renowned for its master-planned sophistication, wide leafy streets and seamless integration with natural landscape. Enjoy morning walks through nearby reserve trails, afternoons at local playgrounds and parks, and easy access to the Denman Village precinct with its caf� culture, IGA, medical centre and essential services. With swift connectivity to the CBD, Woden and Belconnen, and positioned within Canberra's thriving Molonglo corridor, Denman Prospect continues to set the benchmark for premium suburban living.
Crafted by the highly regarded Oakleigh Projects, a respected local family builder with nearly three decades of experience delivering boutique, high-end developments, "Karinya" reflects uncompromising standards of construction and finish. Every inclusion has been meticulously curated - from designer interiors to superior materials - resulting in homes of enduring quality and timeless appeal.
Spanning an impressive 205sqm of internal living, Residence 6 stands proudly toward the front of the development, basking in prized northern orientation and framed by 124sqm of landscaped gardens. The grand double-storey design delivers four generous bedrooms and three exquisite bathrooms, perfectly balancing flexibility with luxury.
On the ground level, the master retreat offers privacy and indulgence, complete with walk-in robe, a beautifully appointed en suite and access to a private balcony. Two additional bedrooms with built-in robes and a designer main bathroom complete this level, alongside the double automatic garage with internal access.
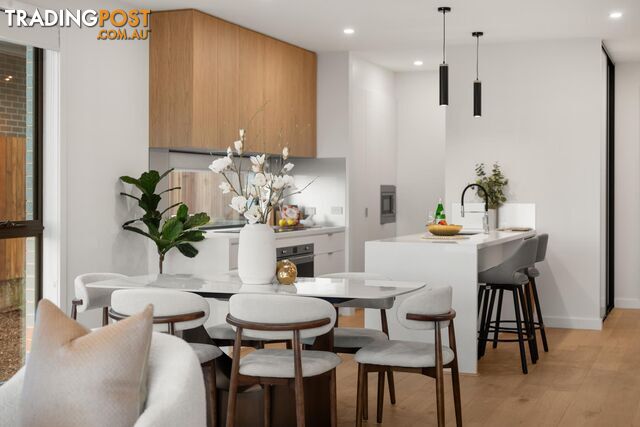
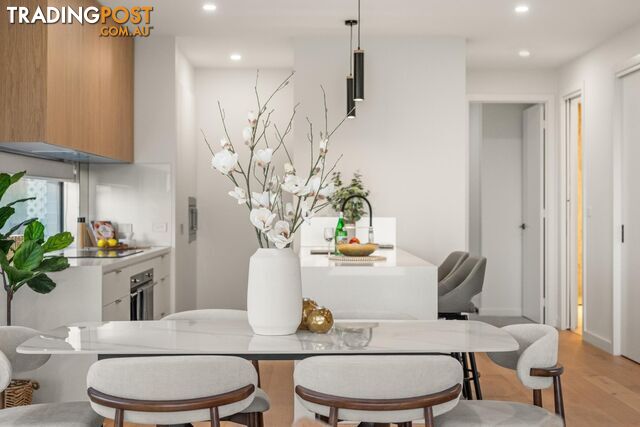
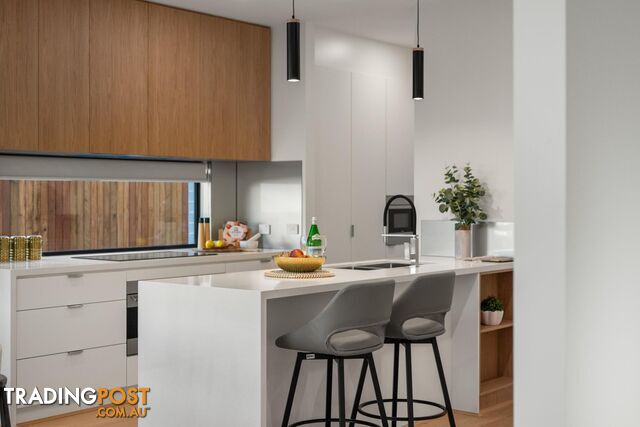
Upstairs, light floods the expansive open-plan kitchen, living and dining domain. Engineered timber flooring, 2700mm ceilings and square-set cornices create a sense of volume and sophistication. The designer kitchen is a centrepiece - appointed with 40mm stone bench tops with waterfall edges, premium SMEG appliances, bespoke joinery and seamless integration for entertaining. Large expanses of double glazing frame the leafy outlook, while the private balcony captures the spectacular parkland and valley views beyond.
Additional features include ducted reverse-cycle heating and cooling (two zones), floor-to-ceiling tiled bathrooms, a feature 2340mm front door with electric smart lock, three-phase electric hot water, LED lighting throughout, individual meters, lockable street-access gates and individual bins - ensuring both luxury and independence.
With an impressive 6.0 EER, 205sqm of internal living, 40sqm double garage and beautifully curated outdoor spaces, Residence 6 at "Karinya" represents an extraordinary opportunity to secure one of Denman Prospect's finest townhomes.
Please give Lukas Cole Reveal Phone or Tim Russell a call on Reveal Phone for further information or to book a private inspection.
features Include:
? Elevated location with breathtaking views
? Architecturally designed north-facing townhomes
? Boutique development "KARINYA" of only 6 townhouse
? All townhouses have front door street access
? 90 day warranty period from the date of settlement
? Double glazed windows and doors throughout
? Ceiling height 2700mm throughout
? Engineered timber floors to entry, living and kitchen
? Feature 2,340mm front door with electric smart lock
? Designer kitchen with 40mm stone benchtops and waterfall edges
? Quality SMEG appliances
? Four spacious bedrooms with BIR
? Three full designer bathrooms with floor to ceiling tiles
? Ducted heating and cooling (2 zones)
? Double garage with internal access
? Three phase hot water electric system
? Square set ceilings throughout
? LED lights throughout
? Separate electrical meters
? Designer joinery and inclusion throughout
? Lockable gates (street access)
? Individual bins per townhouse (not common area)
? Positioned in one of the best locations of Denman Prospect
Property Info:
Rates: $3,603.45 pa approx
Land Tax: $5,401.00 pa approx
Body Corporate: $1,944.90 pa approx
EER: 6.3
All information contained herein is gathered from sources we consider to be reliable. However, we cannot guarantee or give any warranty about the information provided. Interested parties must solely rely on their own enquiries.
Denman Prospect is renowned for its master-planned sophistication, wide leafy streets and seamless integration with natural landscape. Enjoy morning walks through nearby reserve trails, afternoons at local playgrounds and parks, and easy access to the Denman Village precinct with its caf� culture, IGA, medical centre and essential services. With swift connectivity to the CBD, Woden and Belconnen, and positioned within Canberra's thriving Molonglo corridor, Denman Prospect continues to set the benchmark for premium suburban living.
Crafted by the highly regarded Oakleigh Projects, a respected local family builder with nearly three decades of experience delivering boutique, high-end developments, "Karinya" reflects uncompromising standards of construction and finish. Every inclusion has been meticulously curated - from designer interiors to superior materials - resulting in homes of enduring quality and timeless appeal.
Spanning an impressive 205sqm of internal living, Residence 6 stands proudly toward the front of the development, basking in prized northern orientation and framed by 124sqm of landscaped gardens. The grand double-storey design delivers four generous bedrooms and three exquisite bathrooms, perfectly balancing flexibility with luxury.
On the ground level, the master retreat offers privacy and indulgence, complete with walk-in robe, a beautifully appointed en suite and access to a private balcony. Two additional bedrooms with built-in robes and a designer main bathroom complete this level, alongside the double automatic garage with internal access.
Upstairs, light floods the expansive open-plan kitchen, living and dining domain. Engineered timber flooring, 2700mm ceilings and square-set cornices create a sense of volume and sophistication. The designer kitchen is a centrepiece - appointed with 40mm stone bench tops with waterfall edges, premium SMEG appliances, bespoke joinery and seamless integration for entertaining. Large expanses of double glazing frame the leafy outlook, while the private balcony captures the spectacular parkland and valley views beyond.
Additional features include ducted reverse-cycle heating and cooling (two zones), floor-to-ceiling tiled bathrooms, a feature 2340mm front door with electric smart lock, three-phase electric hot water, LED lighting throughout, individual meters, lockable street-access gates and individual bins - ensuring both luxury and independence.
With an impressive 6.0 EER, 205sqm of internal living, 40sqm double garage and beautifully curated outdoor spaces, Residence 6 at "Karinya" represents an extraordinary opportunity to secure one of Denman Prospect's finest townhomes.
Please give Lukas Cole Reveal Phone or Tim Russell a call on Reveal Phone for further information or to book a private inspection.
features Include:
? Elevated location with breathtaking views
? Architecturally designed north-facing townhomes
? Boutique development "KARINYA" of only 6 townhouse
? All townhouses have front door street access
? 90 day warranty period from the date of settlement
? Double glazed windows and doors throughout
? Ceiling height 2700mm throughout
? Engineered timber floors to entry, living and kitchen
? Feature 2,340mm front door with electric smart lock
? Designer kitchen with 40mm stone benchtops and waterfall edges
? Quality SMEG appliances
? Four spacious bedrooms with BIR
? Three full designer bathrooms with floor to ceiling tiles
? Ducted heating and cooling (2 zones)
? Double garage with internal access
? Three phase hot water electric system
? Square set ceilings throughout
? LED lights throughout
? Separate electrical meters
? Designer joinery and inclusion throughout
? Lockable gates (street access)
? Individual bins per townhouse (not common area)
? Positioned in one of the best locations of Denman Prospect
Property Info:
Rates: $3,603.45 pa approx
Land Tax: $5,401.00 pa approx
Body Corporate: $1,944.90 pa approx
EER: 6.3
All information contained herein is gathered from sources we consider to be reliable. However, we cannot guarantee or give any warranty about the information provided. Interested parties must solely rely on their own enquiries.
Details
- Price
- For Sale Price $1,260,000+
- Listing type
- Residential For Sale
- Property type
- House
- Bedrooms
- 4
- Bathrooms
- 3
- Method of sale
- For Sale
- New or established
- Established
- Garage spaces
- 2
Location
DENMAN PROSPECT, ACT 2611
Location is approximate - the map shows the general area, not the exact address.
For Sale
Price $1,260,000+
Your message is on its way
The seller will be in touch. We monitor all messages to help keep buyers and sellers safe.
Stay safe: buyer safety tips
T
Tradingpost sellerVerifiedVerified Tradingpost seller
Listing agents
Lukas Cole
Tim Russell
More from this seller
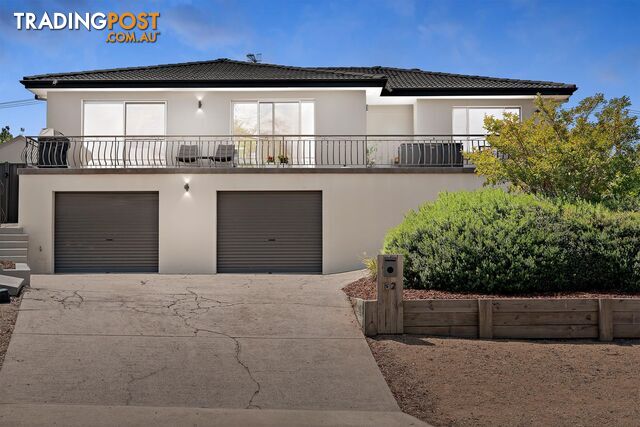 Residential For Sale
For Sale$1,025,000+
62 Wheatley Street GOWRIE ACT 2904
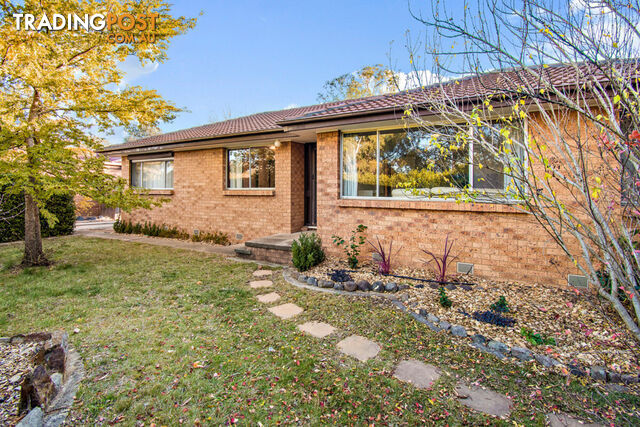 Residential For Rent
$670per week
188 Maribyrnong Avenue KALEEN ACT 2617
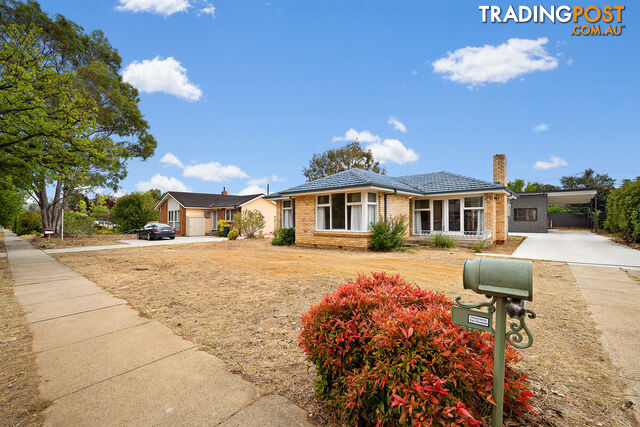 Residential For Sale
For Sale$1,550,000+
169 Antill Street DOWNER ACT 2602
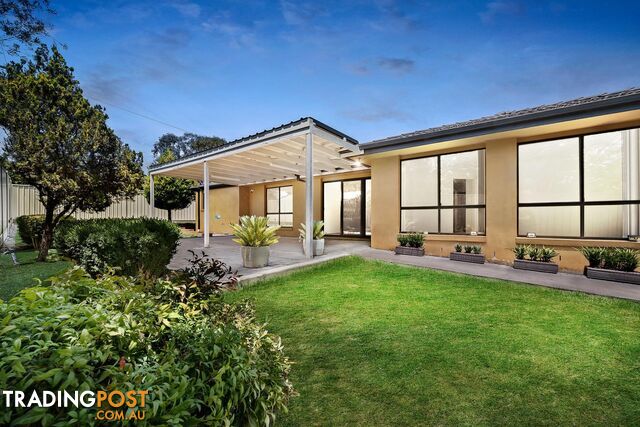
Residential For SaleFor SalePrice $1,260,000+
6/34 Leontine Loop DENMAN PROSPECT ACT 2611
 Residential For Sale
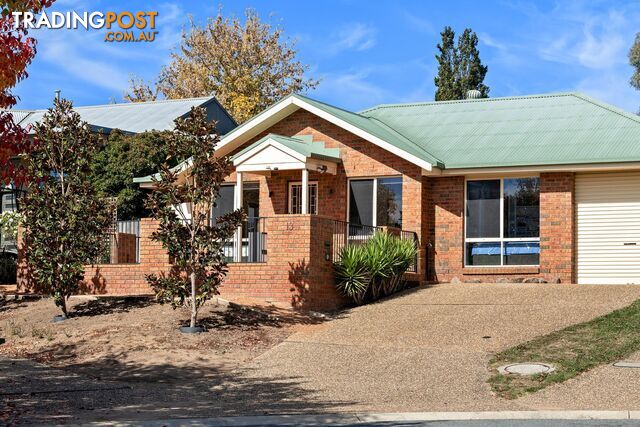
For SaleUnder Contract
4A Gidjili Place GIRALANG ACT 2617
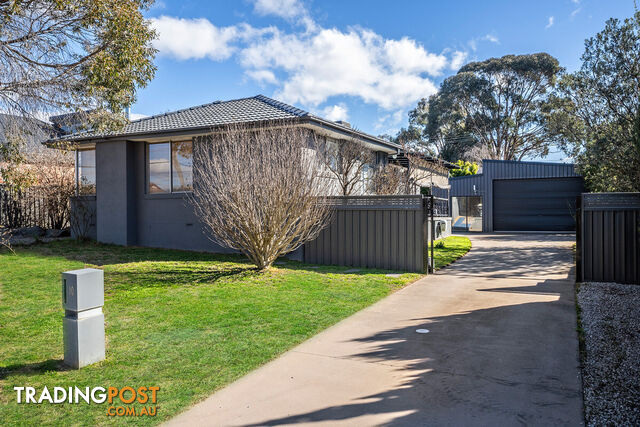
 Residential For Sale
Auction
13 Isis Close AMAROO ACT 2914
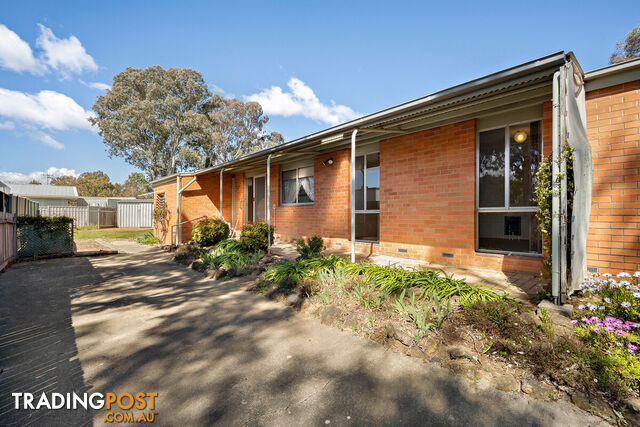
 Residential For Sale
Sale by NegBy Appointment
10 Gollan Street EVATT ACT 2617
 Residential For Sale
Sale by NegBy Negotiation
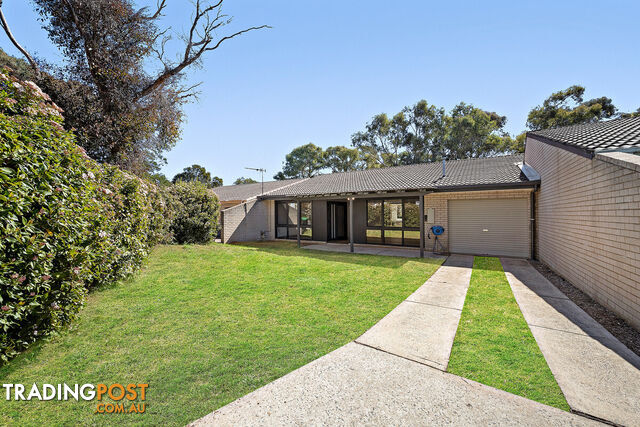
45 Crofts Crescent SPENCE ACT 2615
 Residential For Sale
Auction
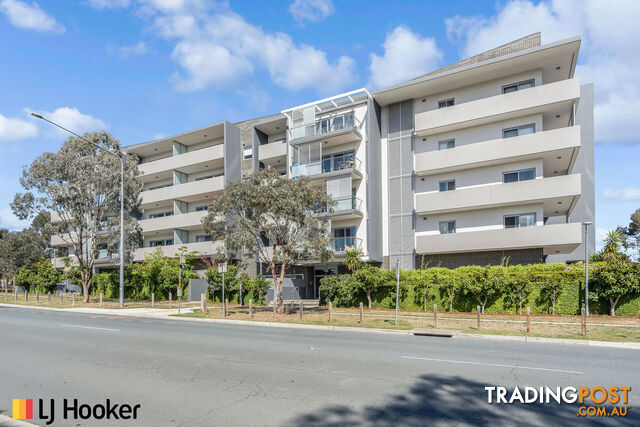
14 Brownlow Place HOLT ACT 2615
 Residential For Rent
$600per week
204/9 Watkin Street BRUCE ACT 2617
You may also like
 Residential For Sale
For SaleSimilar price
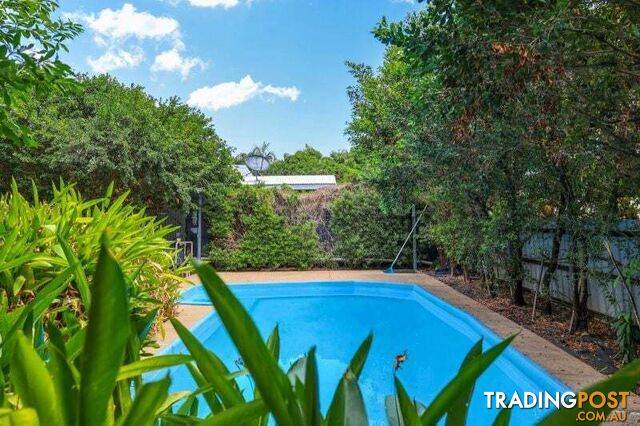
49 Sergison Circuit Rapid Creek NT 0810
 Residential For Sale
For Sale$600,000 lessOffers over $575,000
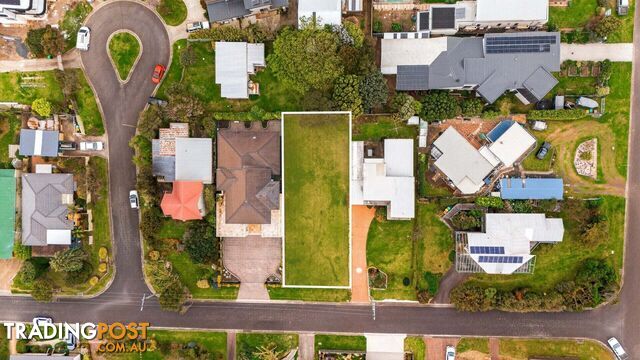
4 The Mount Drive San Remo VIC 3925
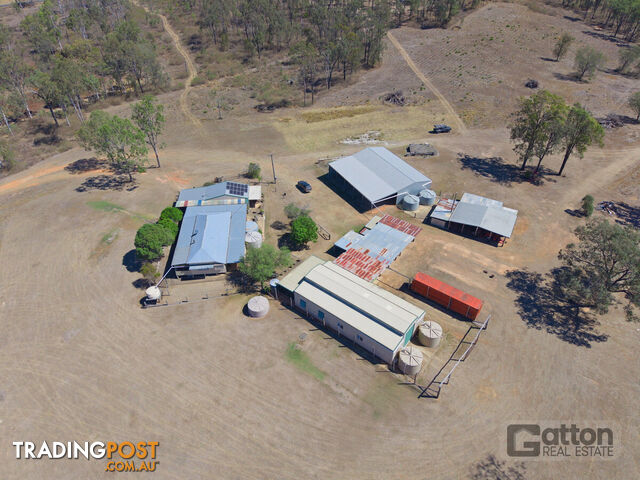 Residential For Sale
For Sale$195,000 moreOffers Over $1,395,000
282 Old Ropeley Road Ropeley QLD 4343
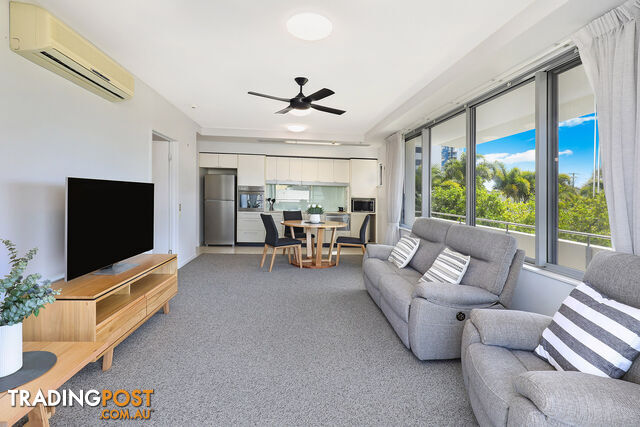 Residential For Sale
For Sale$500,000 lessOffers Over $720,000
201 12 Otranto Av CALOUNDRA QLD 4551
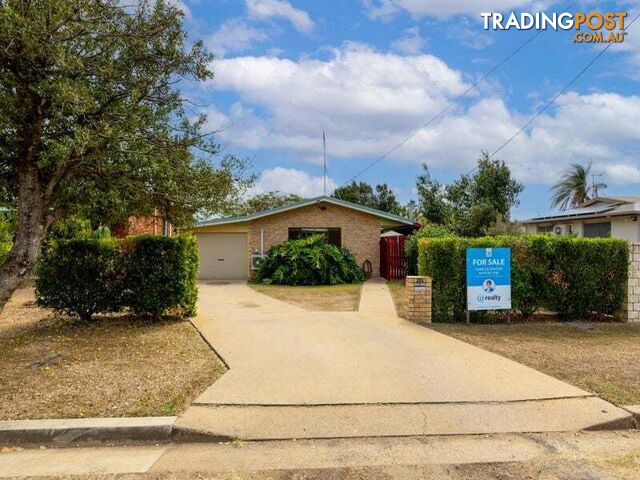 Residential For Sale
For Sale$701,000 less
33A Duncraigen Street Norville QLD 4670
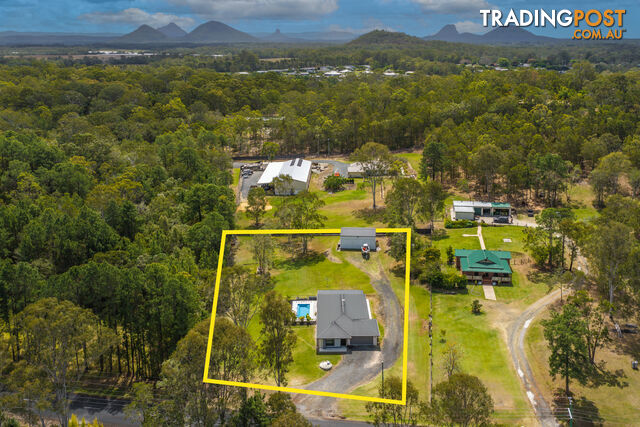 Residential For Sale
AuctionSimilar price
42 Breadsell Drive CABOOLTURE QLD 4510
 Residential For Sale
For Sale$550,000 lessOffers over $650,000
35 81 Olsen Avenue Labrador QLD 4215
 Residential For Sale
For Sale$781,000 less$419,000 - $439,000
10 61-62 Park Avenue KINGSWOOD NSW 2747
 Residential For Sale
For Sale$490,000 lessPrice Guide: $780,000 - $830,000
199 Whitehill Road Raceview QLD 4305
 Residential For Sale
Contact Agent$211,000 less$989000
ID:21197927 101 Pacific Boulevard Buddina QLD 4575

Message seller
About 6/34 Leontine Loop DENMAN PROSPECT ACT 2611
Report this ad
Tell us what's wrong with this listing.