Residential For Sale
29 Maisie Place EIGHT MILE PLAINS QLD 4113
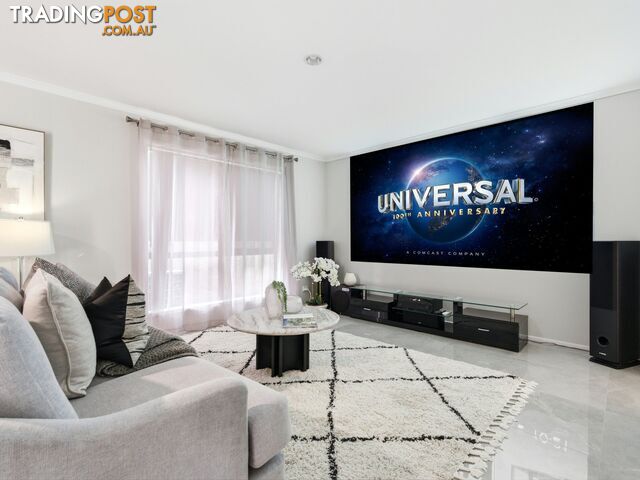 +20 photos
Auction
Verified seller
Bedrooms
5
Bathrooms
2
Parking
2
Land size
763 sq m
Description
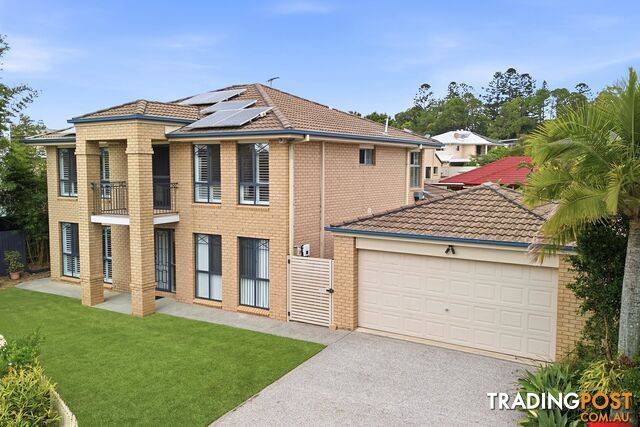
On a quiet off-street block accessed via a long drive lined with palm trees, 29 Maisie Place is a hidden treasure within Eight Mile Plain's prized Wishart Outlook pocket - an extensively renovated 2-storey brick home with 4 indoor living zones and space out back to consider adding a pool (STCA).
Highlights:
- Downstairs open-plan kitchen/living/dining + 2 large rumpus/cinema/formal lounge rooms
- 4th social space upstairs + 4 XL beds including a grand master with balcony, WIR & ensuite
- Big upstairs bathroom with a luxe spa & shower, 5th bed/office below + a powder room
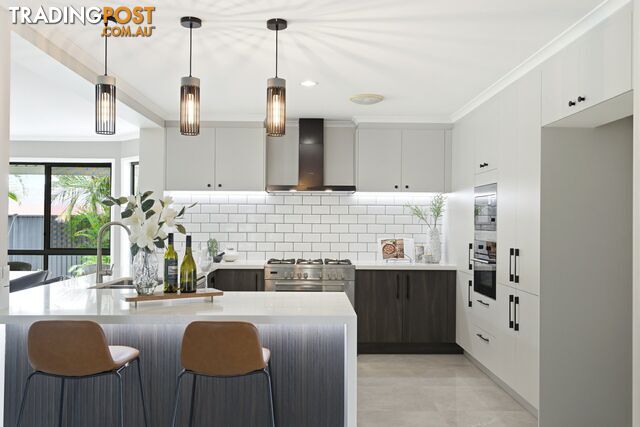
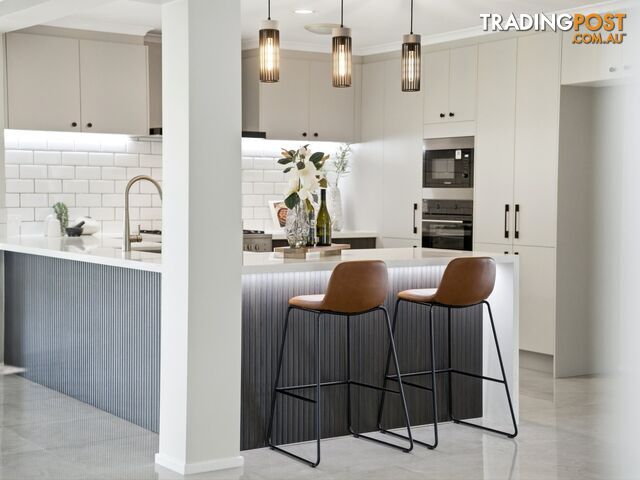
- Vogue kitchen: underlit dining bar, 5-burner gas cooker with oven below, integrated wall microwave & steamer
- Multiple AC units/fans, solar, plantation shutters, double garage, Crimsafe security screens
If you have extended family staying permanently or for long periods, this is a property that can manage the extra load with ease - not only with its generous allocation of 5 bedrooms, but the plentiful living zones that provide choices for where to gather and retreat!
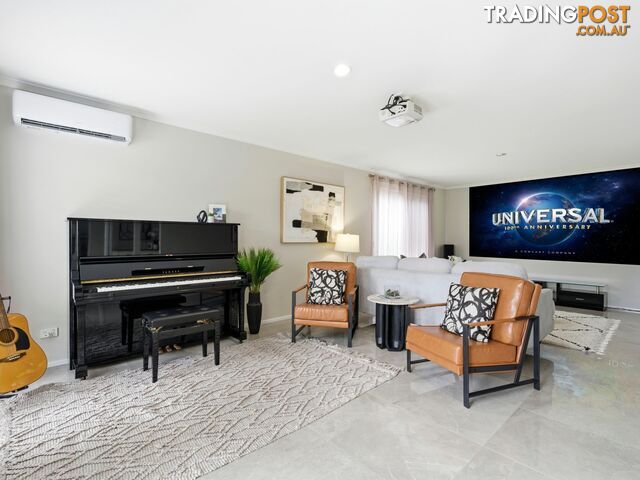
Downstairs, large format polished tiles span the entry foyer, a combined kitchen/living/dining area and another 2 multi-purpose living spaces that you could mix and match as your family evolves, using one for formal occasions, the other as a cinema (ceiling projector ready to go) or rumpus.
Special mention for the kitchen which is now a MasterChef-style culinary hub brimming with top-brand (Bosch, ROBHAM, Westinghouse) stainless steel mod cons - including a 5-burner gas cooktop, integrated wall microwave and steamer, dishwasher, and rangehood. The stone-topped dining bar features under bench LED lighting with pendants above, and the designer joinery is super chic.
From the adjacent glass enclosed dining area, sliders extend onto a covered outdoor entertaining hub overlooking the lush lawned backyard - so you can keep an eye on the kids as they burn off energy while you're cooking up a storm!
Elsewhere downstairs, there's a versatile bedroom/study with hybrid timber flooring, a renovated powder room with full-height tiling and large laundry with custom cabinetry to house a side-by-side washer and dryer.
Upstairs, plush carpet runs through the open living space on the landing into 4 spacious bedrooms, the master the stand-out in size and style, boasting a his & hers WIR, balcony and an ensuite with a rain shower. The kids' bathroom has also been fully remodelled with luxe floor-to-ceiling tiling and has an enticingly large spa bath.
Add multiple split system AC units, ceiling fans, and solar to this mix - along with secure garaging for 2 cars and extra parks on the driveway - and this is the full package. Plus, you're only 150m to a city-bound bus stop, and a short drive to the M1/M3, EMP Park n Drive, Brisbane Metro Bus Rochedale Depot, Westfield Mt Gravatt, Rochedale Village (Coles), and zoned schools.
Designed for domestic bliss, this is your ticket to a happy home life.
All information contained herein is gathered from sources we consider to be reliable. However, we cannot guarantee or give any warranty about the information provided and interested parties must solely rely on their own enquiries.
The Liu Pty Ltd with Sunnybank Districts P/L T/A LJ Hooker Property Partners
ABN 60 625 175 849 / 21 107 068 020
Highlights:
- Downstairs open-plan kitchen/living/dining + 2 large rumpus/cinema/formal lounge rooms
- 4th social space upstairs + 4 XL beds including a grand master with balcony, WIR & ensuite
- Big upstairs bathroom with a luxe spa & shower, 5th bed/office below + a powder room
- Vogue kitchen: underlit dining bar, 5-burner gas cooker with oven below, integrated wall microwave & steamer
- Multiple AC units/fans, solar, plantation shutters, double garage, Crimsafe security screens
If you have extended family staying permanently or for long periods, this is a property that can manage the extra load with ease - not only with its generous allocation of 5 bedrooms, but the plentiful living zones that provide choices for where to gather and retreat!
Downstairs, large format polished tiles span the entry foyer, a combined kitchen/living/dining area and another 2 multi-purpose living spaces that you could mix and match as your family evolves, using one for formal occasions, the other as a cinema (ceiling projector ready to go) or rumpus.
Special mention for the kitchen which is now a MasterChef-style culinary hub brimming with top-brand (Bosch, ROBHAM, Westinghouse) stainless steel mod cons - including a 5-burner gas cooktop, integrated wall microwave and steamer, dishwasher, and rangehood. The stone-topped dining bar features under bench LED lighting with pendants above, and the designer joinery is super chic.
From the adjacent glass enclosed dining area, sliders extend onto a covered outdoor entertaining hub overlooking the lush lawned backyard - so you can keep an eye on the kids as they burn off energy while you're cooking up a storm!
Elsewhere downstairs, there's a versatile bedroom/study with hybrid timber flooring, a renovated powder room with full-height tiling and large laundry with custom cabinetry to house a side-by-side washer and dryer.
Upstairs, plush carpet runs through the open living space on the landing into 4 spacious bedrooms, the master the stand-out in size and style, boasting a his & hers WIR, balcony and an ensuite with a rain shower. The kids' bathroom has also been fully remodelled with luxe floor-to-ceiling tiling and has an enticingly large spa bath.
Add multiple split system AC units, ceiling fans, and solar to this mix - along with secure garaging for 2 cars and extra parks on the driveway - and this is the full package. Plus, you're only 150m to a city-bound bus stop, and a short drive to the M1/M3, EMP Park n Drive, Brisbane Metro Bus Rochedale Depot, Westfield Mt Gravatt, Rochedale Village (Coles), and zoned schools.
Designed for domestic bliss, this is your ticket to a happy home life.
All information contained herein is gathered from sources we consider to be reliable. However, we cannot guarantee or give any warranty about the information provided and interested parties must solely rely on their own enquiries.
The Liu Pty Ltd with Sunnybank Districts P/L T/A LJ Hooker Property Partners
ABN 60 625 175 849 / 21 107 068 020
Details
- Price
- Auction
- Listing type
- Residential For Sale
- Property type
- House
- Bedrooms
- 5
- Bathrooms
- 2
- Method of sale
- Auction
- New or established
- Established
- Ensuites
- 1
- Garage spaces
- 2
- Land size
- 763 sq m
Location
EIGHT MILE PLAINS, QLD 4113
Location is approximate - the map shows the general area, not the exact address.
Auction
Your message is on its way
The seller will be in touch. We monitor all messages to help keep buyers and sellers safe.
Stay safe: buyer safety tips

LJ Hooker Sunnybank HillsVerifiedVerified Tradingpost seller
Listing agents
Alan Gu
Leah Li
More from this seller
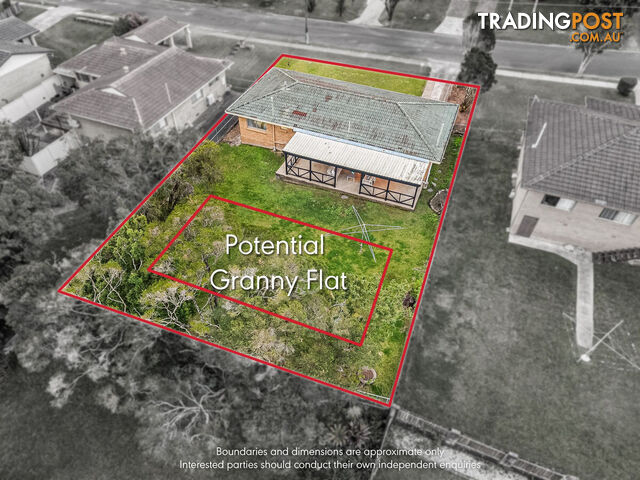 Residential For Sale
For SaleUnder Contract
17 Rholanda Crescent SPRINGWOOD QLD 4127
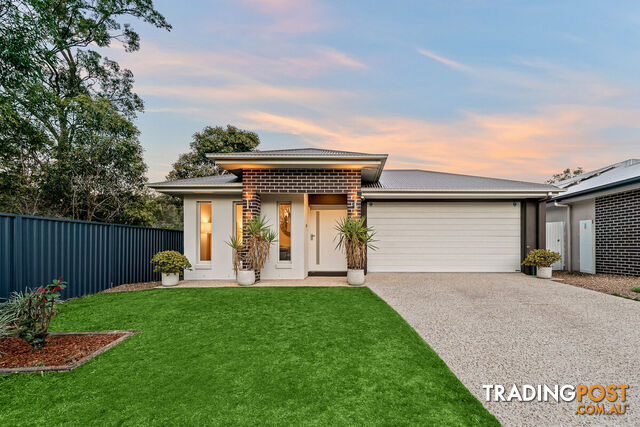 Residential For Sale
For SaleEXPRESSION OF INTEREST
13 Suffolk Place PALLARA QLD 4110
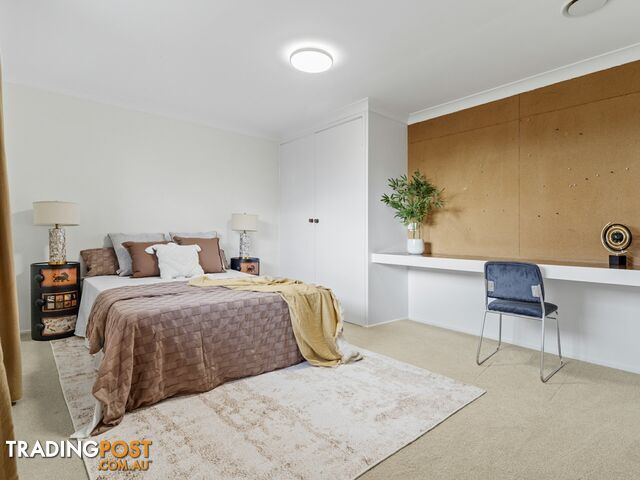 Residential For Sale
For SaleSubmit Offers
21 Faringdon Street ROBERTSON QLD 4109
 Residential For Sale
For SaleEXPRESSION OF INTEREST
84 Australis Circuit GREENBANK QLD 4124
 Residential For Sale
For SaleUnder Contract
54/88 Bleasby Road EIGHT MILE PLAINS QLD 4113
 Residential For Sale
For SaleUnder Contract
7/16 Francis Street CORINDA QLD 4075
 Residential For Sale
For Sale
36 Revelry Street PALLARA QLD 4110
 Residential For Sale
For SaleBest Offers by 5:00 PM, 21st September
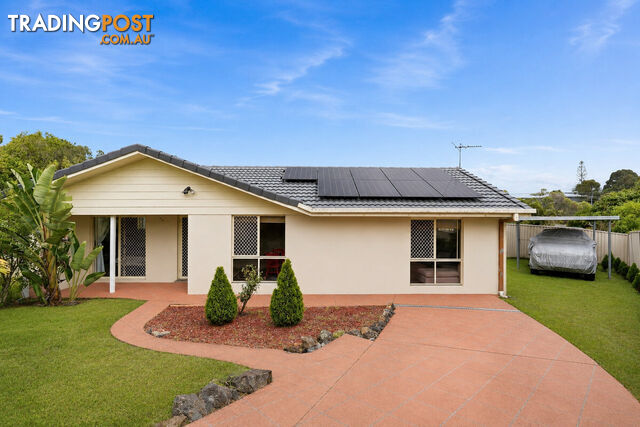
5 Kingfisher Close RUNCORN QLD 4113
 Residential For Sale
For SaleUnder Contract
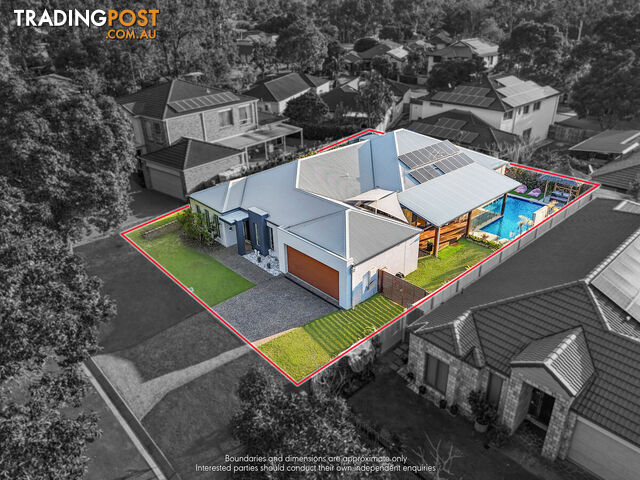
11 Reuben Close FOREST LAKE QLD 4078
 Residential For Sale
Auction
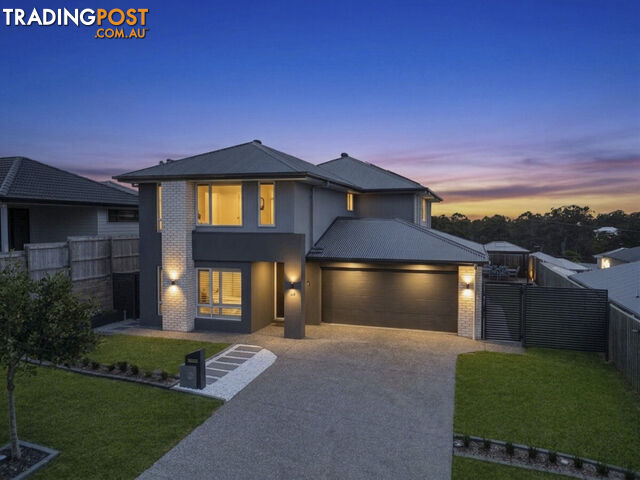
83 Tahoe Street LOGAN RESERVE QLD 4133
You may also like
 Residential For Sale
For Sale$1,010,000 less$799k+
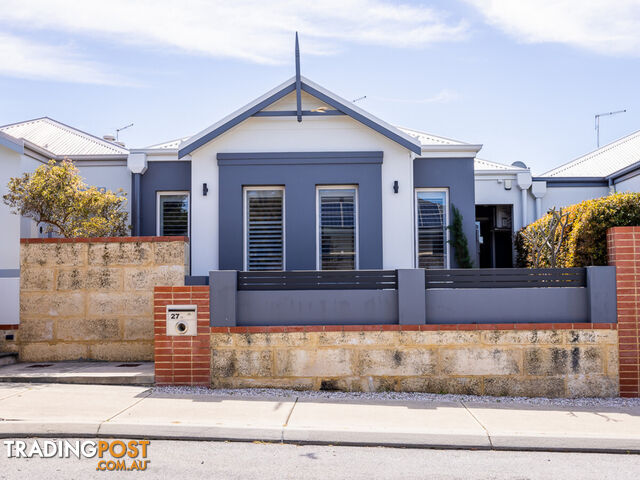
27 Pollock Way CLARKSON WA 6030
 Residential For Sale
For Sale$750,000 lessAll Written Offers Submitted
26 River Run Circuit ORMEAU HILLS QLD 4208
 Residential For Sale
For Sale$1,250,000 lessNew to Market - Offers over $579,000
100 2-6 Lake Placid Road Caravonica QLD 4878
 Residential For Sale
For Sale$900,000 moreJust Listed
18 Saint James Road Varroville NSW 2566
 Residential For Sale
Auction$900,000 less
129 Hannan Crescent AINSLIE ACT 2602
 Residential For Sale
Auction$950,000 less
8 Quinlivan Crescent DUNLOP ACT 2615
 Residential For Sale
For Sale$1,025,000 less$775,000
16 McComb Crescent BAYSWATER VIC 3153
 Residential For Sale
For Sale$840,000 lessPrice Guide $935,000 - $985,000
54 Raymond Avenue CAMPBELLTOWN NSW 2560
 Residential For Sale
For Sale$1,121,000 less
23 1A Joyce Street East Ipswich QLD 4305
 Residential For Sale
For Sale$800,000 lessContact Agent
44 Webb Street QUEENSTOWN SA 5014

Message seller
About 29 Maisie Place EIGHT MILE PLAINS QLD 4113
Report this ad
Tell us what's wrong with this listing.