Residential For Sale
95 Grandview Road PULLENVALE QLD 4069
 +20 photos
For Sale
Verified seller
Bedrooms
8
Bathrooms
5
Parking
3
Land size
10000 sq m
Description
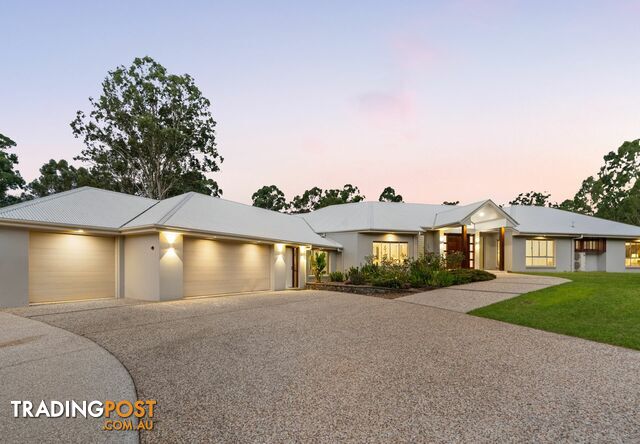
Behind a grand driveway and lush native gardens lies a rare dual-dwelling retreat where modern living meets country charm. Perfectly positioned on a fully usable 1-hectare block, this is not just a home--it's a lifestyle sanctuary with two full-sized homes, resort-style leisure zones, and space for absolutely everything.
Features at a Glance:
1. Dual homes: 5-bed main house + 3-bed self-contained granny flat.
2. Resort features: Tennis court, in-ground pool, rumpus with bar & massive patio.
3. Two gourmet kitchens: Stone benchtops, gas cooking, Miele appliances, WIP & butler's pantry.
4. Lifestyle inclusions: Huge shed, veggie gardens, grapevines, lawn space & fruit trees.
5. Eco-conscious: 26 solar panels, ducted A/C, ceiling fans, water tanks, alarm system.
Rendered and wrapped in scenic greenery, both residences offer sprawling independent living while blending seamlessly as one luxurious estate. Whether you're after space for a large family, multi-generational setup, or looking to host a lucrative BnB, this layout is versatile, welcoming, and completely unforgettable.
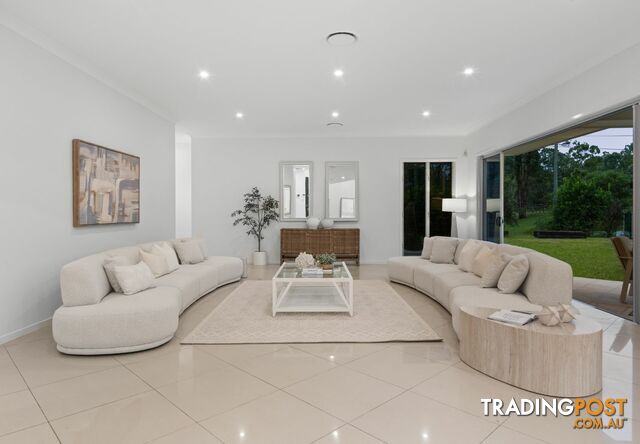
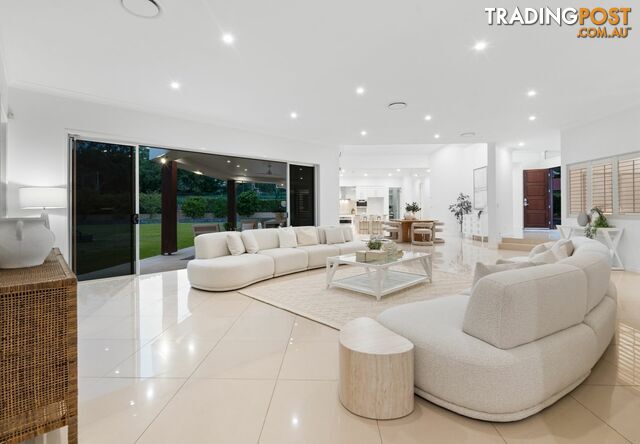
A front porch and grand double-door entry open up to the extraordinary main residence. Inside, glossy porcelain tiles stretch under soaring high ceilings, while oversized living spaces offer an abundance of room to spread out, relax and entertain.
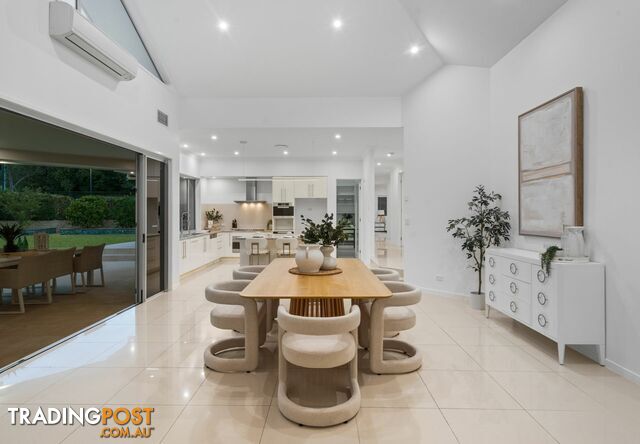
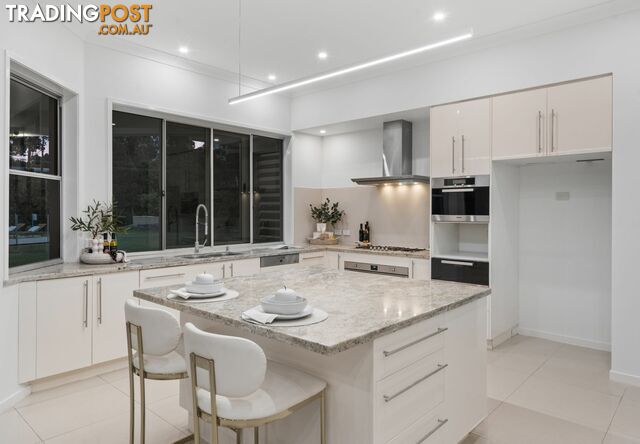
The gourmet kitchen is a showstopper. With thick stone benchtops, premium Miele appliances, gas cooking, a large central island and massive walk-in pantry, it's as practical as it is stylish. Adjoining the kitchen, the open plan dining and living zones are framed by architectural lines and open straight out through huge sliding doors to the covered alfresco - perfect for summer soirees.
There's also a separate rumpus room with a wet bar and private patio, a dedicated study, and five plush bedrooms including a decadent master retreat with private pool views, a walk-in robe, and oversized ensuite with double vanity and soaking tub.
The granny flat is every bit as polished, and spacious, as the main home. It features a huge gourmet kitchen with a large island counter, butler's pantry, and big glass sliders that lead out to the enclosed sunroom and two decks.
With three spacious bedrooms, two pristine bathrooms (including an ensuite), dual living areas, and two private decks, it's ideal for extended family, older kids, guests, or income potential through Airbnb. There's also its own laundry, entrance, and three car carport spaces for complete independence.
Outdoors is a true oasis for those who love greenery. Spend weekends serving aces on the full-size tennis court, lounging by the sun-drenched pool, or entertaining beneath the huge covered patio that comfortably fits both dining and lounging zones. A huge powered shed offers workshop or hobby space, while established grapevines, fruit trees, and veggie gardens beckon green thumbs and future homesteaders.
Additional Features:
- Triple remote garage + double carport + single carport
- Ducted air-conditioning throughout
- Alarm system and built-in robes
- Gas and electric hot water systems
- Water tanks for irrigation
- 26 solar panels for energy efficiency
- Gated entrance and long driveway with turning circle
- Landscaped garden beds and flat lawns for kids, pets, or even a pony
And when you're ready to leave the gates? You're directly opposite Pullenvale State School, just 8 minutes to Kenmore Village for Coles, cafes and medical services, and only moments to UQ Pinjarra Hills, sporting fields, and bus stops.
This is acreage excellence for the bold-hearted - the family who wants space, style and self-sufficiency without sacrificing luxury.
Call Peter or Kathy now. Homes like this don't come twice.
AEAF Investments Pty Ltd T/A Peter Florentzos Properties with Sunnybank Districts P/L T/A LJ Hooker Property Partners ABN 50 133 677 319 / 21 107 068 020
All information contained herein is gathered from sources we consider to be reliable. However, we cannot guarantee or give any warranty about the information provided and interested parties must solely rely on their own enquiries.
Features at a Glance:
1. Dual homes: 5-bed main house + 3-bed self-contained granny flat.
2. Resort features: Tennis court, in-ground pool, rumpus with bar & massive patio.
3. Two gourmet kitchens: Stone benchtops, gas cooking, Miele appliances, WIP & butler's pantry.
4. Lifestyle inclusions: Huge shed, veggie gardens, grapevines, lawn space & fruit trees.
5. Eco-conscious: 26 solar panels, ducted A/C, ceiling fans, water tanks, alarm system.
Rendered and wrapped in scenic greenery, both residences offer sprawling independent living while blending seamlessly as one luxurious estate. Whether you're after space for a large family, multi-generational setup, or looking to host a lucrative BnB, this layout is versatile, welcoming, and completely unforgettable.
A front porch and grand double-door entry open up to the extraordinary main residence. Inside, glossy porcelain tiles stretch under soaring high ceilings, while oversized living spaces offer an abundance of room to spread out, relax and entertain.
The gourmet kitchen is a showstopper. With thick stone benchtops, premium Miele appliances, gas cooking, a large central island and massive walk-in pantry, it's as practical as it is stylish. Adjoining the kitchen, the open plan dining and living zones are framed by architectural lines and open straight out through huge sliding doors to the covered alfresco - perfect for summer soirees.
There's also a separate rumpus room with a wet bar and private patio, a dedicated study, and five plush bedrooms including a decadent master retreat with private pool views, a walk-in robe, and oversized ensuite with double vanity and soaking tub.
The granny flat is every bit as polished, and spacious, as the main home. It features a huge gourmet kitchen with a large island counter, butler's pantry, and big glass sliders that lead out to the enclosed sunroom and two decks.
With three spacious bedrooms, two pristine bathrooms (including an ensuite), dual living areas, and two private decks, it's ideal for extended family, older kids, guests, or income potential through Airbnb. There's also its own laundry, entrance, and three car carport spaces for complete independence.
Outdoors is a true oasis for those who love greenery. Spend weekends serving aces on the full-size tennis court, lounging by the sun-drenched pool, or entertaining beneath the huge covered patio that comfortably fits both dining and lounging zones. A huge powered shed offers workshop or hobby space, while established grapevines, fruit trees, and veggie gardens beckon green thumbs and future homesteaders.
Additional Features:
- Triple remote garage + double carport + single carport
- Ducted air-conditioning throughout
- Alarm system and built-in robes
- Gas and electric hot water systems
- Water tanks for irrigation
- 26 solar panels for energy efficiency
- Gated entrance and long driveway with turning circle
- Landscaped garden beds and flat lawns for kids, pets, or even a pony
And when you're ready to leave the gates? You're directly opposite Pullenvale State School, just 8 minutes to Kenmore Village for Coles, cafes and medical services, and only moments to UQ Pinjarra Hills, sporting fields, and bus stops.
This is acreage excellence for the bold-hearted - the family who wants space, style and self-sufficiency without sacrificing luxury.
Call Peter or Kathy now. Homes like this don't come twice.
AEAF Investments Pty Ltd T/A Peter Florentzos Properties with Sunnybank Districts P/L T/A LJ Hooker Property Partners ABN 50 133 677 319 / 21 107 068 020
All information contained herein is gathered from sources we consider to be reliable. However, we cannot guarantee or give any warranty about the information provided and interested parties must solely rely on their own enquiries.
Details
- Price
- For Sale
- Listing type
- Residential For Sale
- Property type
- House
- Bedrooms
- 8
- Bathrooms
- 5
- Method of sale
- For Sale
- New or established
- Established
- Ensuites
- 2
- Garage spaces
- 3
- Carport spaces
- 3
- Land size
- 10000 sq m
Features
Outdoor features
Location
PULLENVALE, QLD 4069
Location is approximate - the map shows the general area, not the exact address.
For Sale
Your message is on its way
The seller will be in touch. We monitor all messages to help keep buyers and sellers safe.
Stay safe: buyer safety tips

LJ Hooker Sunnybank HillsVerifiedVerified Tradingpost seller
Listing agents
Peter Florentzos
Kathy Lu
More from this seller
 Residential For Sale
Auction
9 Cambridge Place WISHART QLD 4122
 Residential For Sale
For SaleSubmit offers
11 Kurru Street EIGHT MILE PLAINS QLD 4113
 Residential For Sale
For SaleOPEN HOME TUE 5PM
78 Coventina Crescent SPRINGFIELD LAKES QLD 4300
 Residential For Sale
For SaleUnder Contract
53/8 Luke Close SUNNYBANK HILLS QLD 4109
 Residential For Sale
For Sale
55 Kilmorey Street CARINDALE QLD 4152
 Residential For Sale
For SaleOffers over $1,290,000
47 Christopher Street SUNNYBANK HILLS QLD 4109
 Residential For Sale
For Sale
196 Station Road SUNNYBANK QLD 4109
 Residential For Sale
For Sale$1,600,000
37 Swanfield Street MACGREGOR QLD 4109
 Residential For Sale
For SaleMust Be Sold
51/9 Eduard Place CALAMVALE QLD 4116
 Residential For Sale
For SaleEXPRESSION OF INTEREST
74/48 Berkshire Place HEATHWOOD QLD 4110
You may also like
 Residential For Sale
For Sale$2,635,000 less$899,000
30 Redhill Road YOUNG NSW 2594
 Residential For Sale
For Sale$3,150,000 less$350,000
82 North Ansons Road ANSONS BAY TAS 7264
 Residential For Sale
For Sale$2,300,000 lessEXPRESSION OF INTEREST
8 Alloway Close PALLARA QLD 4110
 Residential For Sale
Contact Agent$2,550,000 lessOffers over $900,000
11 Cedarwood Drive Brassall QLD 4305
 Residential For Sale
For Sale$1,810,000 less$1,690,000
5 Lake View Drive NAROOMA NSW 2546
 Residential For Sale
Auction$2,905,000 less$595,000 - $650,000
5 Lorbenik Court BROWN HILL VIC 3350
 Residential For Sale
For Sale$2,500,000 less$1,100,000 - $1,200,000
13 Tropicbird Crescent OLD BAR NSW 2430
 Residential For Sale
For Sale$2,754,000 less$679,000 - $746,000
140 Stanger Road Stony Chute NSW 2480
 Residential For Sale
For Sale$2,850,000 lessGuide $680,000 - $700,000
18/49-51 Woniora Road HURSTVILLE NSW 2220
 Residential For Sale
For Sale$2,935,000 less$565,000 - $585,000
18 Fellows Street WEIR VIEWS VIC 3338

Message seller
About 95 Grandview Road PULLENVALE QLD 4069
Report this ad
Tell us what's wrong with this listing.